Twitter
 Facebook
 Email
Email
|

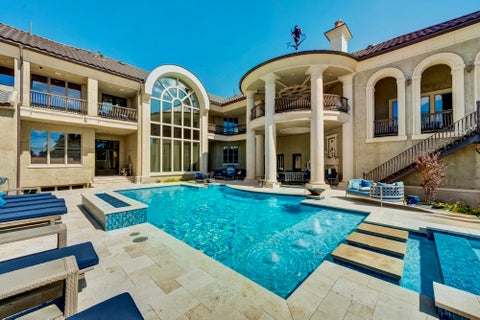
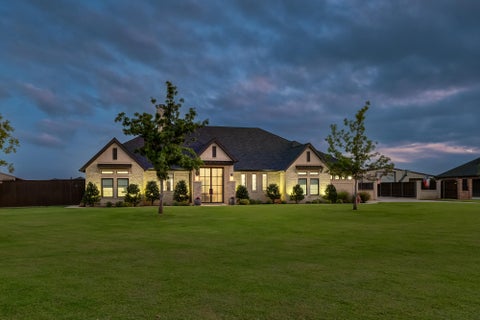
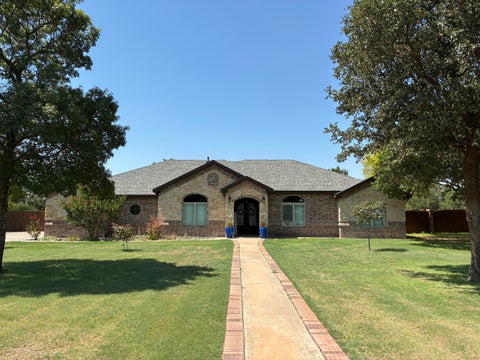
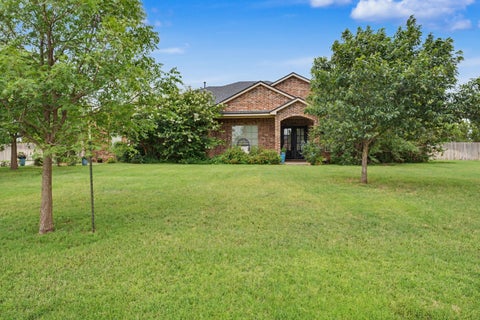
Discover the perfect blend of comfort, luxury, and functionality in this impressive 4-bedroom, 4.5-bathroom home, situated on a full acre in the highly desirable South Fork Ranch neighborhood within Lubbock-Cooper ISD. Step inside to an inviting open floor plan with thoughtfully designed spaces throughout. The spacious living area flows seamlessly into the kitchen and dining areas, creating the perfect setting for everyday living and entertaining family and friends. The isolated primary suite offers a private retreat, complete with a spacious, spa-like bathroom featuring a large soaking tub and an oversized walk-in closet. Each additional bedroom features its own private bathroom and generously sized closet, while one of the children's bedrooms includes a fun loft area that adds character and extra space. Upstairs, you'll find a spacious game room with a mini split, perfect for an added kid play space. A dedicated office with two built-in desk spaces provides an ideal work-from-home setup, while the basement theater room creates the ultimate spot for family movie nights and entertaining guests. Step outside to a spectacular backyard built for entertaining! The stunning 25x45 pool, just one year old, serves as the centerpiece for summer fun, relaxation, and gatherings with family and friends. The impressive 40x60 heated shop is another standout feature, offering incredible space for hobbies, equipment, storage, or projects, complete with its own full bathroom for added convenience. With a full acre of land, a brand-new roof, spacious living areas, incredible indoor and outdoor entertaining spaces, and exceptional amenities throughout, this South Fork Ranch property truly has it all. Don't miss the opportunity to make this one-of-a-kind property your next home!
| DAYS ON MARKET | 1 | LAST UPDATED | 10/15/2026 |
|---|---|---|---|
| YEAR BUILT | 2018 | COMMUNITY | 11 |
| GARAGE SPACES | 3.0 | COUNTY | Lubbock |
| STATUS | Active | PROPERTY TYPE(S) | Single Family |
| Elementary School | Lubbock-Cooper South |
|---|---|
| Jr. High School | Lubbock-Cooper |
| High School | Liberty High School |
| ADDITIONAL DETAILS | |
| AIR | Ceiling Fan(s), Central Air |
|---|---|
| AIR CONDITIONING | Yes |
| APPLIANCES | Built-In Refrigerator, Dishwasher, Disposal, Double Oven, Microwave, Refrigerator |
| AREA | 11 |
| BASEMENT | Yes |
| CONSTRUCTION | Brick, Stone |
| EXTERIOR | None |
| FIREPLACE | Yes |
| GARAGE | Attached Garage, Yes |
| HEAT | Central |
| HOA DUES | 400 |
| INTERIOR | Bookcases, Breakfast Bar, Ceiling Fan(s), Double Vanity, High Ceilings, Kitchen Island, Pantry, Sound System, Walk-In Closet(s) |
| LOT | 1.02 acre(s) |
| LOT DESCRIPTION | Landscaped, Sprinklers In Front, Sprinklers In Rear |
| LOT DIMENSIONS | 1.02 |
| PARKING | Additional Parking, Attached, Garage |
| POOL | Yes |
| POOL DESCRIPTION | Heated, Pool Cover, Pool/Spa Combo, Private |
| SEWER | Septic Tank |
| STORIES | 2 |
| TAXES | 10990 |
| WATER | Private, Well |
MORTGAGE CALCULATOR
TOTAL MONTHLY PAYMENT
0
P
I
*Estimate only
| SATELLITE VIEW |
| / | |
We respect your online privacy and will never spam you. By submitting this form with your telephone number
you are consenting for Deborah
Scott-Riggs to contact you even if your name is on a Federal or State
"Do not call List".
Listed with Keller Williams Realty
Listing information is deemed reliable, but not guaranteed.
This IDX solution is (c) Diverse Solutions 2026.