Twitter
 Facebook
 Email
Email
|

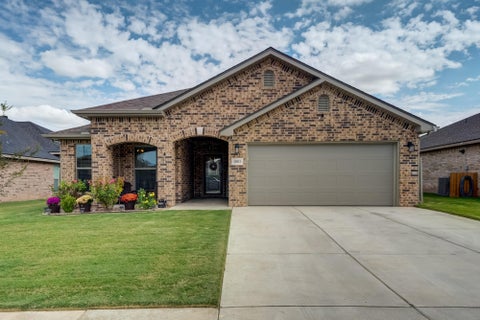
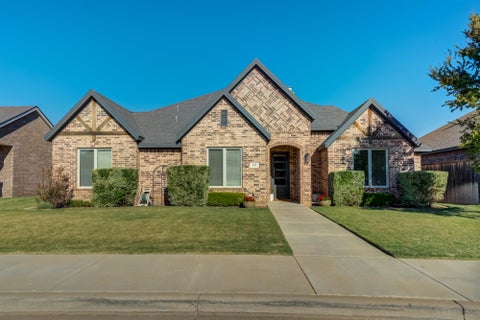
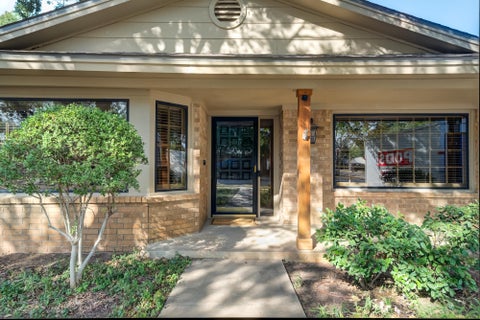
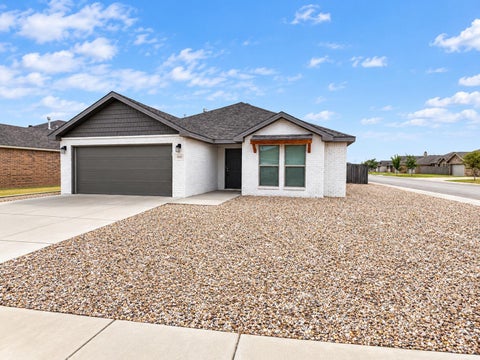
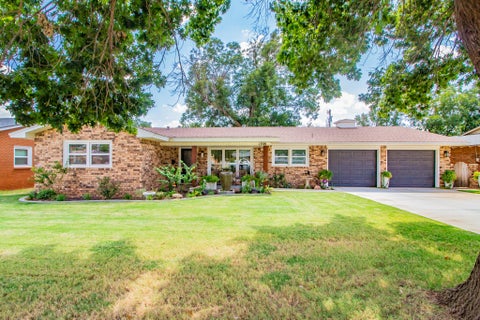
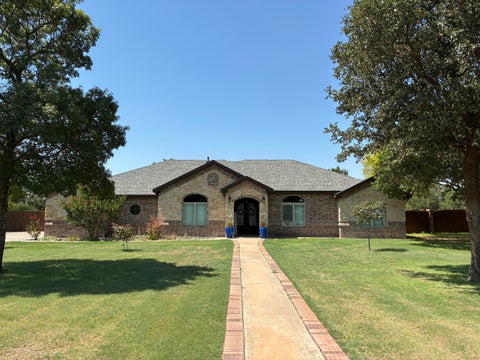
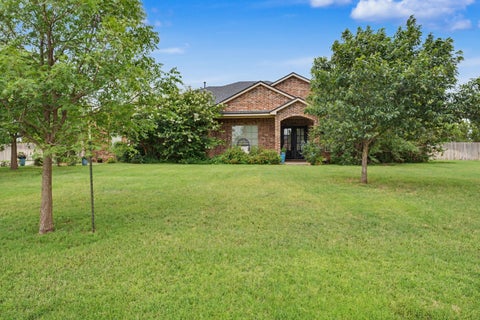
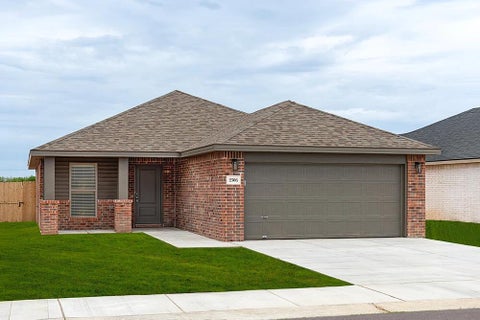
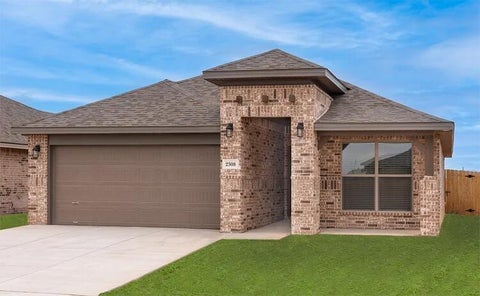
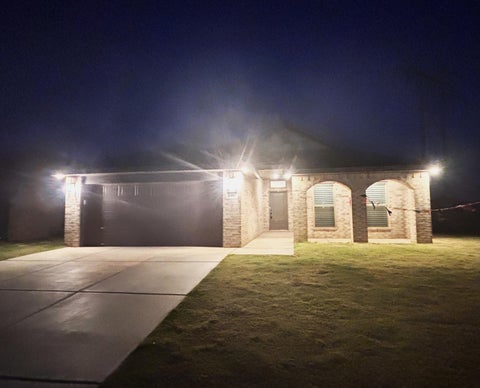
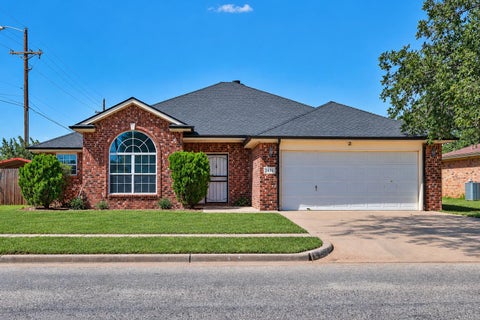
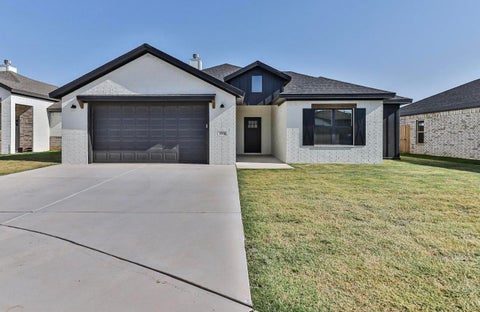
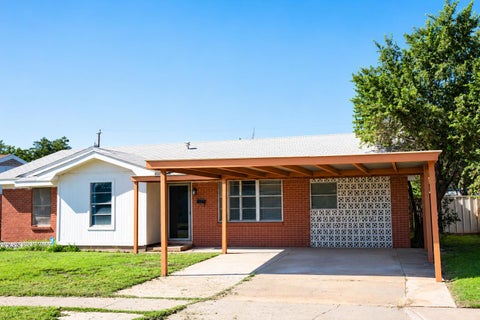
Don't miss this former Parade Home showcasing elevated design, spacious living, and standout entertainment spaces in Preston Manor. This beautiful 4 bedroom, 3 bathroom home features approximately 2,447 square feet, vaulted ceilings, and a thoughtfully designed floor plan. The gourmet kitchen serves as the heart of the home, featuring an quartz countertops, an oversized island and large built in refrigerators, creating an impressive space for cooking and gathering. The secluded primary suite offers a private retreat, complete with a generous walk in closet and elegant free standing tub. Step outside to enjoy the covered patio with extended concrete and pergola, providing ample space to relax or entertain outdoors. Located in the highly desirable Preston Manor community, residents enjoy access to a private pool, tennis courts and gym, along with stocked fishing ponds, walking trails, and community dog parks. With it's timeless curb appeal, spacious interior, inviting outdoor living areas, and community amenities, this home offers a wonderful blend of style, comfort, functionality, and recreation. Schedule your tour today!
| DAYS ON MARKET | 1 | LAST UPDATED | 10/14/2026 |
|---|---|---|---|
| YEAR BUILT | 2017 | COMMUNITY | Wolfforth |
| GARAGE SPACES | 2.0 | COUNTY | Lubbock |
| STATUS | Active | PROPERTY TYPE(S) | Single Family |
| Elementary School | Ridgewood |
|---|---|
| Jr. High School | Alcove Trails |
| High School | Frenship |
| ADDITIONAL DETAILS | |
| AIR | Ceiling Fan(s), Central Air, Electric |
|---|---|
| AIR CONDITIONING | Yes |
| APPLIANCES | Built-In Refrigerator, Dishwasher, Disposal, Exhaust Fan, Free-Standing Range, Range, Refrigerator, Stainless Steel Appliance(s), Water Softener |
| AREA | Wolfforth |
| CONSTRUCTION | Brick |
| EXTERIOR | Private Yard |
| FIREPLACE | Yes |
| GARAGE | Attached Garage, Yes |
| HEAT | Central, Exhaust Fan, Fireplace(s), Natural Gas |
| INTERIOR | Bookcases, Ceiling Fan(s), Double Vanity, High Ceilings, Kitchen Island, Open Floorplan, Pantry, Walk-In Closet(s) |
| LOT | 7841 sq ft |
| LOT DESCRIPTION | Back Yard, Landscaped, Sprinklers In Front, Sprinklers In Rear |
| LOT DIMENSIONS | 0.18 |
| PARKING | Attached, Driveway, Garage Faces Rear, Garage, Garage Door Opener |
| SEWER | Public Sewer |
| STORIES | 1 |
| TAXES | 11382 |
| WATER | Public |
| ZONING | Single Family |
MORTGAGE CALCULATOR
TOTAL MONTHLY PAYMENT
0
P
I
*Estimate only
| SATELLITE VIEW |
| / | |
We respect your online privacy and will never spam you. By submitting this form with your telephone number
you are consenting for Deborah
Scott-Riggs to contact you even if your name is on a Federal or State
"Do not call List".
Listed with Wright Realty and Design
Listing information is deemed reliable, but not guaranteed.
This IDX solution is (c) Diverse Solutions 2026.