Twitter
 Facebook
 Email
|

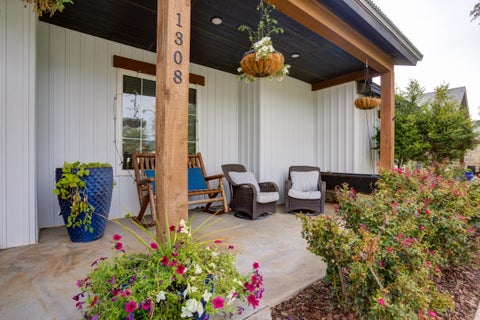
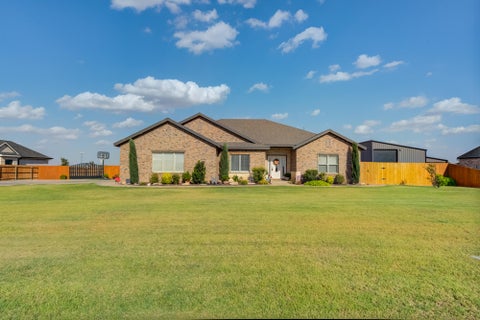
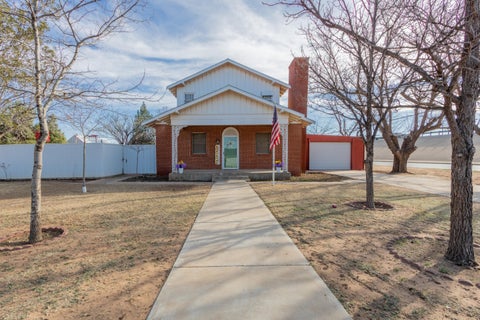
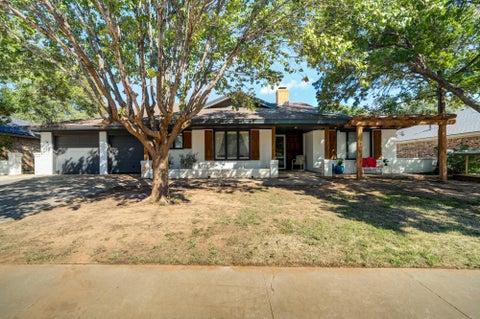
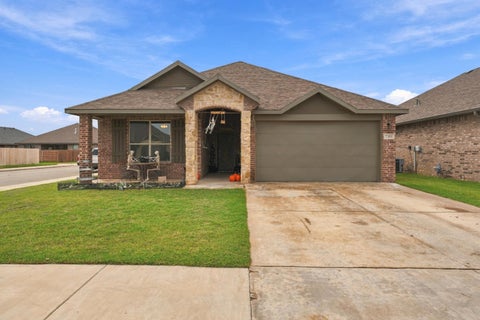
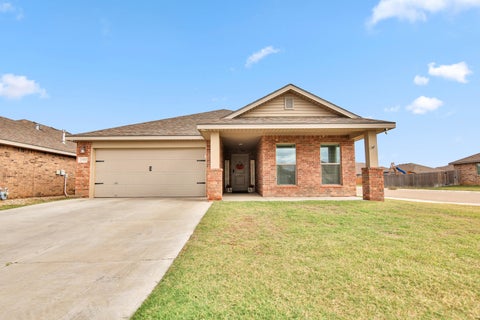
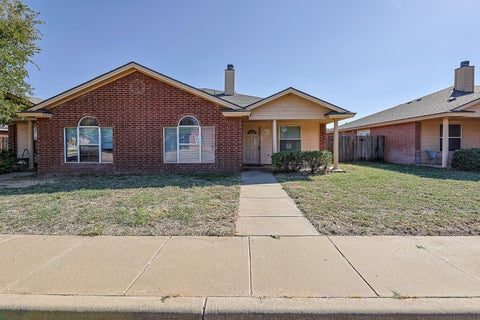
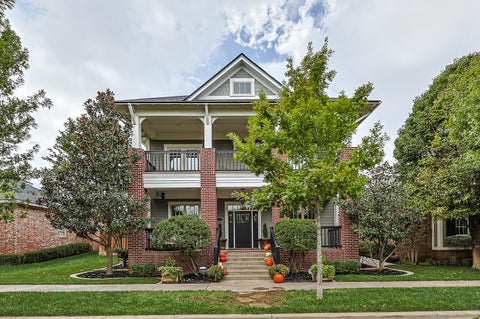
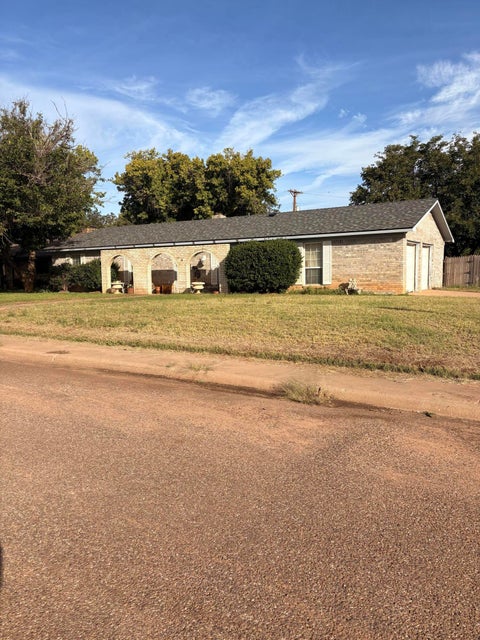
Welcome to the charm and timeless appeal of Vintage Township! Perfectly situated across from one of the neighborhood's beautiful parks, this distinctive home offers inviting outdoor spaces, thoughtful architectural details, and an exceptional floorplan. Rich hardwood floors, soaring ceilings, and a cozy fireplace highlight the spacious living area, while the beautifully appointed kitchen features a large island and abundant cabinetry. A private main level office provides the perfect work from home retreat, or it could serve as a fourth bedroom. You will also find a small nook off the living area that could be used as an additional office space or a reading area. The upstairs spacious bedrooms offer access to the charming balconies overlooking the park. The finished basement is also a cozy theater room, perfect for family movie nights! The private primary suite is located on the main level and offers an ensuite bathroom with separate tub and shower and a spacious walk in closet. Inviting front porches and a private courtyard with a fountain and outdoor fireplace create beautiful spaces for relaxing and hosting guests. Residents enjoy effortless access to Vintage Township's community pool, parks, playgrounds, and town hall, completing a lifestyle defined by comfort, character, and connection.
| DAYS ON MARKET | 4 | LAST UPDATED | 10/19/2026 |
|---|---|---|---|
| YEAR BUILT | 2011 | COMMUNITY | 7 |
| GARAGE SPACES | 3.0 | COUNTY | Lubbock |
| STATUS | Active | PROPERTY TYPE(S) | Single Family |
| Elementary School | Lubbock-Cooper Central |
|---|---|
| Jr. High School | Lubbock-Cooper Bush |
| High School | Liberty High School |
| ADDITIONAL DETAILS | |
| AIR | Ceiling Fan(s), Central Air |
|---|---|
| AIR CONDITIONING | Yes |
| APPLIANCES | Dishwasher, Disposal, Electric Cooktop, Microwave |
| AREA | 7 |
| BASEMENT | Finished, Yes |
| CONSTRUCTION | Brick |
| EXTERIOR | Balcony, Barbecue, Lighting, Outdoor Grill, Playground, Private Yard |
| FIREPLACE | Yes |
| GARAGE | Attached Garage, Yes |
| HEAT | Central, Natural Gas |
| HOA DUES | 108 |
| INTERIOR | Bookcases, Breakfast Bar, Built-in Features, Double Vanity, Granite Counters, High Ceilings, Kitchen Island, Master Downstairs, Pantry, Storage, Walk-In Closet(s) |
| LOT | 6534 sq ft |
| LOT DESCRIPTION | Back Yard, Front Yard, Landscaped |
| LOT DIMENSIONS | 0.15 |
| PARKING | Attached, Garage |
| SEWER | Public Sewer |
| STORIES | 2 |
| STYLE | Colonial |
| TAXES | 7647 |
| UTILITIES | Natural Gas Available, Electricity Connected, Natural Gas Connected, Sewer Connected, Water Connected |
| WATER | Private |
MORTGAGE CALCULATOR
TOTAL MONTHLY PAYMENT
0
P
I
*Estimate only
| SATELLITE VIEW |
| / | |
We respect your online privacy and will never spam you. By submitting this form with your telephone number
you are consenting for Deborah
Scott-Riggs to contact you even if your name is on a Federal or State
"Do not call List".
Listed with WestMark Companies
Listing information is deemed reliable, but not guaranteed.
This IDX solution is (c) Diverse Solutions 2026.