Twitter
 Facebook
 Email
|

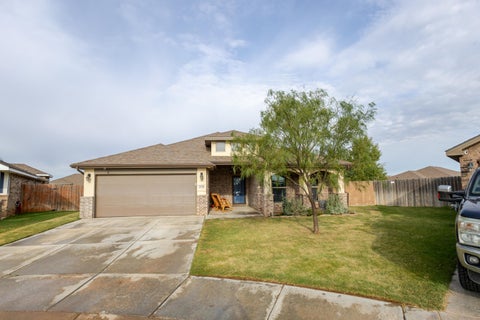
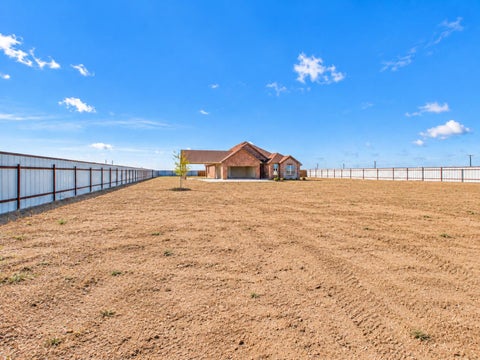
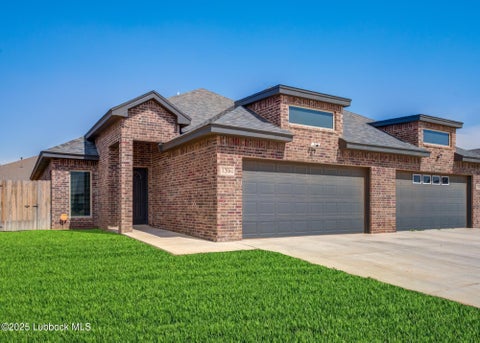
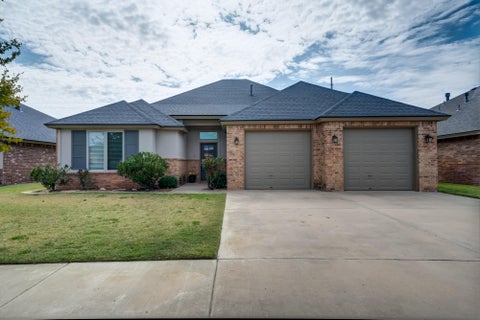
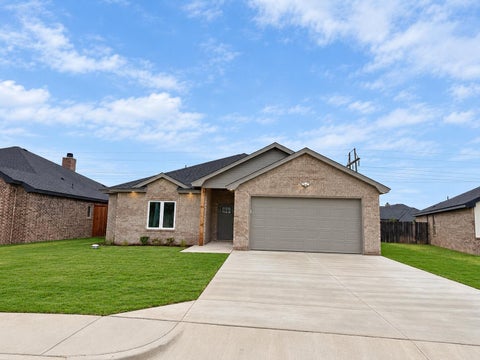
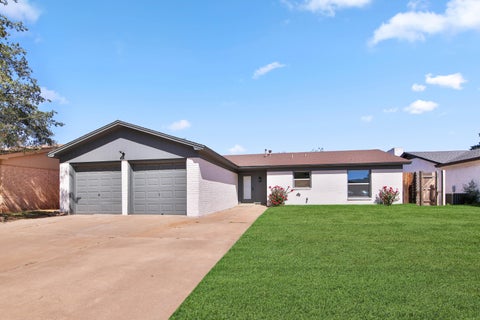
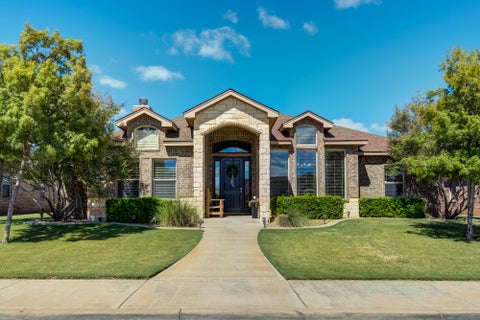
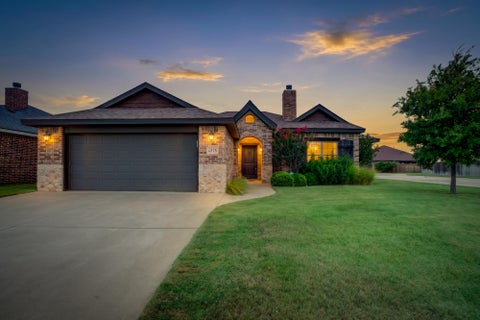
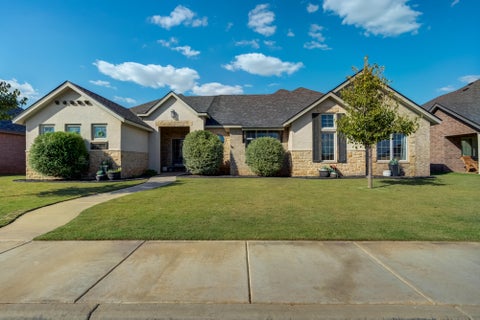
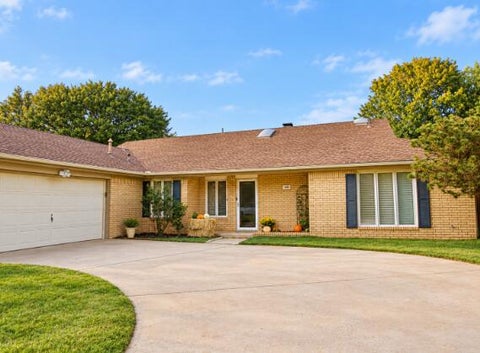
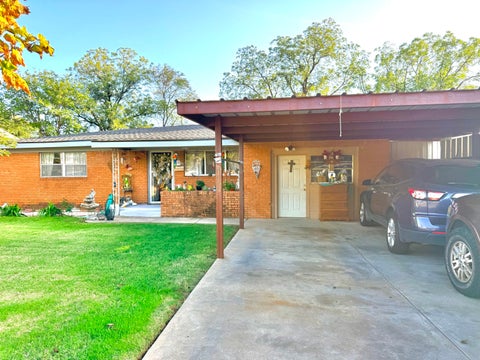
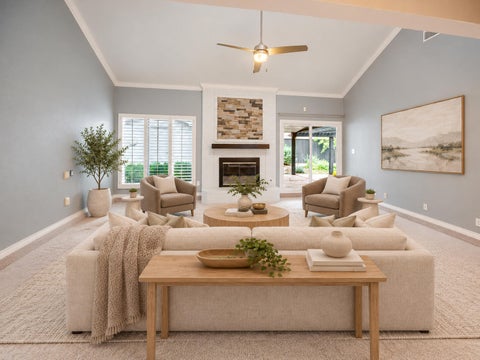
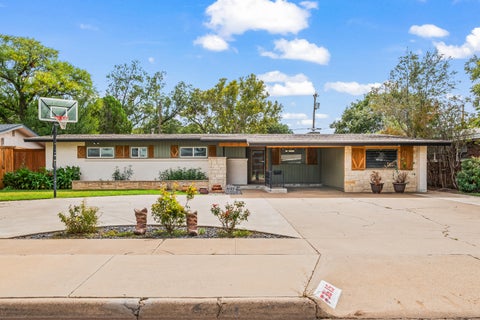
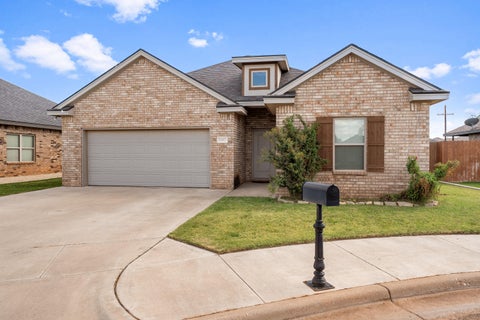
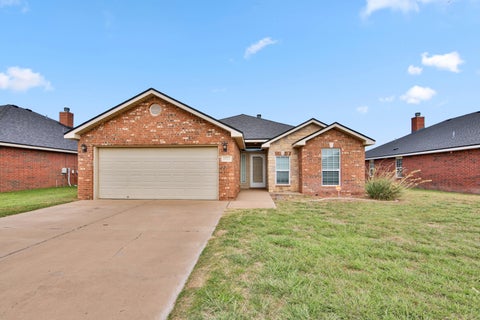
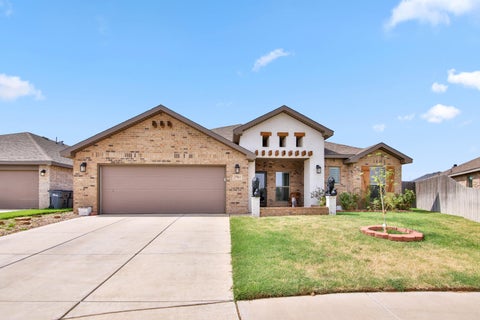
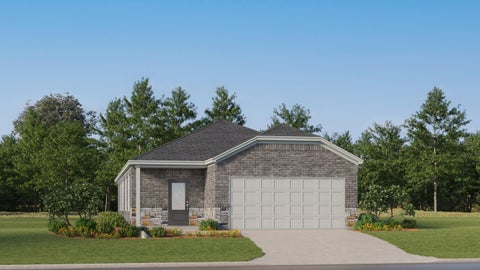
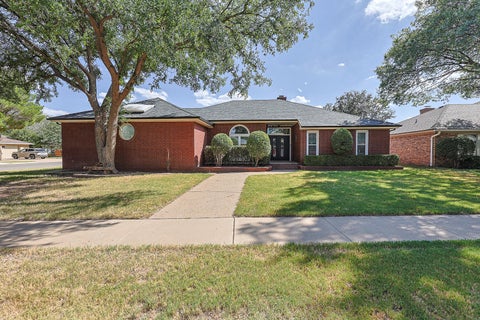
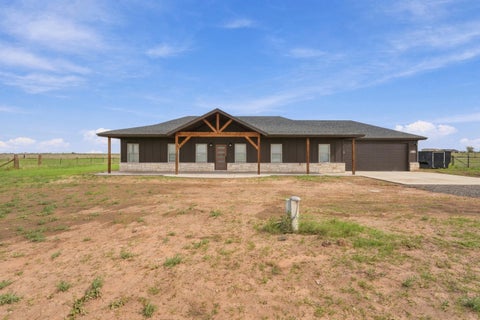
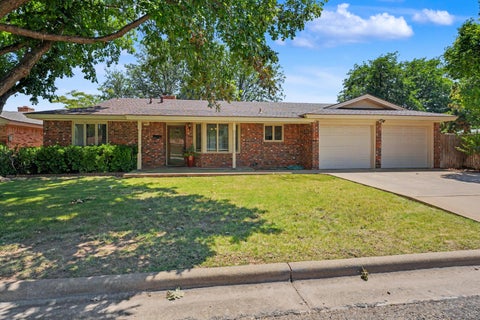
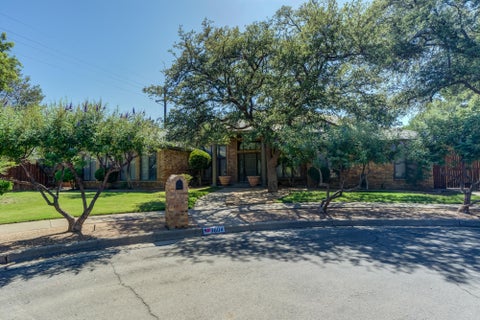
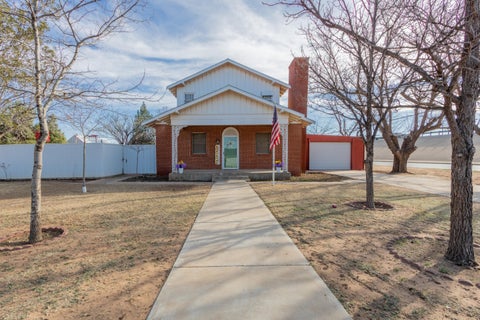
Welcome to this beautiful 4-bedroom, 3-bathroom home situated on a generous lot in the highly sought-after Lubbock-Cooper ISD, zoned for Liberty High School. From the moment you step inside you'll be captivated by the the soaring ceilings, spacious layout, and inviting atmosphere. The living area showcases a stunning stone fireplace that serves as a beautiful focal point, adding warmth and character to the space. Designed with both everyday living and entertaining in mind, this home boasts two separate dining areas, offering versatility for casual meals or hosting family and friends. The kitchen combines style and functionality, showcasing gorgeous granite countertops throughout, a center island, stainless steel appliances, and a gas cooktop. Ample cabinetry and a dedicated pantry provide plenty of storage, making this spaces as practical as it is inviting. The isolated primary suite features an ensuite bath with a soaking tub, double vanities, and a generously sized walk-in closet complete with custom built-ins for exceptional storage and organization. The oversized laundry room offers generous space for laundry tasks, additional storage, and plenty of room to keep household essentials neatly organized. Step outside to an expansive backyard filled with endless possibilities! A covered patio provides the perfect setting for outdoor dining, entertaining, or simply relaxing, while the sprawling lawn offers plenty of room to add a swimming pool or more outdoor living space! Enjoy the 80 acre landscaped park across the street that features walking trails, mature trees, and expansive grassy areas.
| DAYS ON MARKET | 1 | LAST UPDATED | 10/20/2026 |
|---|---|---|---|
| YEAR BUILT | 2016 | COMMUNITY | 11 |
| GARAGE SPACES | 2.0 | COUNTY | Lubbock |
| STATUS | Active | PROPERTY TYPE(S) | Single Family |
| Elementary School | Lubbock-Cooper Central |
|---|---|
| Jr. High School | Lubbock-Cooper |
| High School | Liberty High School |
| ADDITIONAL DETAILS | |
| AIR | Ceiling Fan(s), Central Air, Electric |
|---|---|
| AIR CONDITIONING | Yes |
| APPLIANCES | Dishwasher, Disposal, Electric Oven, Gas Cooktop, Gas Water Heater, Microwave, Stainless Steel Appliance(s) |
| AREA | 11 |
| CONSTRUCTION | Brick, Stone |
| EXTERIOR | Private Yard |
| FIREPLACE | Yes |
| GARAGE | Attached Garage, Yes |
| HEAT | Central, Fireplace(s), Natural Gas |
| HOA DUES | 550 |
| INTERIOR | Beamed Ceilings, Ceiling Fan(s), Double Vanity, Granite Counters, Kitchen Island, Open Floorplan, Pantry, Recessed Lighting, Soaking Tub, Storage, Tray Ceiling(s), Walk-In Closet(s) |
| LOT | 0.25 acre(s) |
| LOT DESCRIPTION | Back Yard, Front Yard, Interior Lot, Landscaped, Rectangular Lot, Sprinklers In Front, Sprinklers In Rear |
| LOT DIMENSIONS | 0.25 |
| PARKING | Alley Access, Attached, Concrete, Driveway, Garage Faces Rear, Garage, Garage Door Opener |
| SEWER | Public Sewer |
| STYLE | Traditional |
| TAXES | 7035 |
| UTILITIES | Natural Gas Available, Electricity Connected, Natural Gas Connected, Sewer Connected, Water Connected |
| WATER | Public |
MORTGAGE CALCULATOR
TOTAL MONTHLY PAYMENT
0
P
I
*Estimate only
| SATELLITE VIEW |
| / | |
We respect your online privacy and will never spam you. By submitting this form with your telephone number
you are consenting for Deborah
Scott-Riggs to contact you even if your name is on a Federal or State
"Do not call List".
Listed with Home Grown Real Estate Co.
Listing information is deemed reliable, but not guaranteed.
This IDX solution is (c) Diverse Solutions 2026.