Twitter
 Facebook
 Email
|

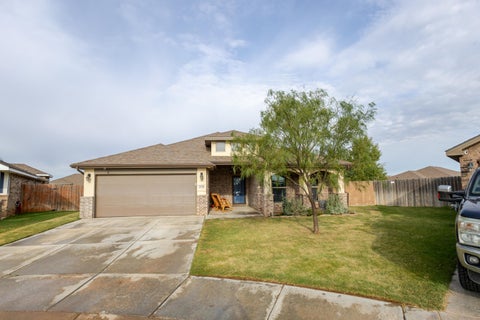
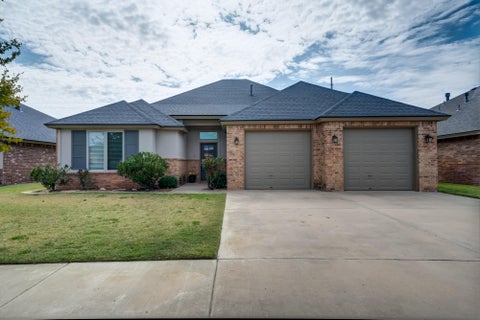
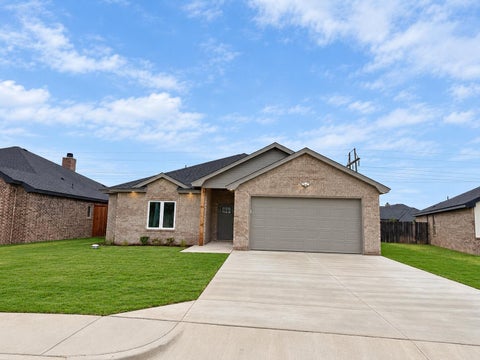
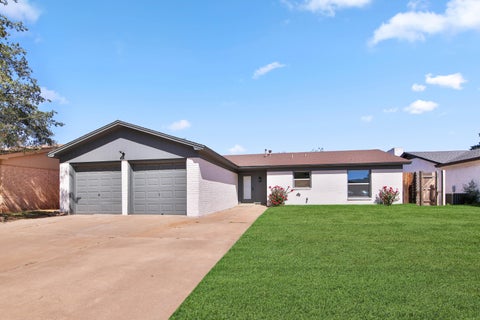
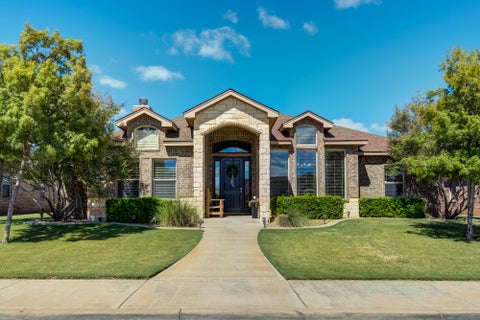
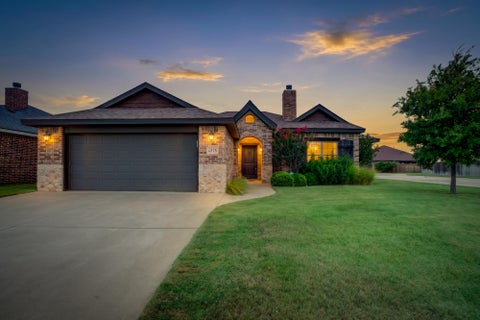
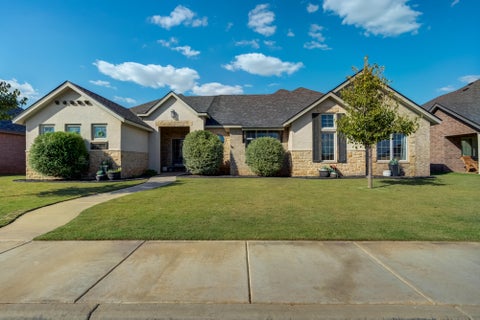
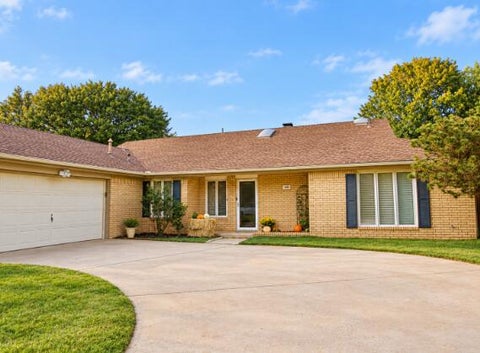
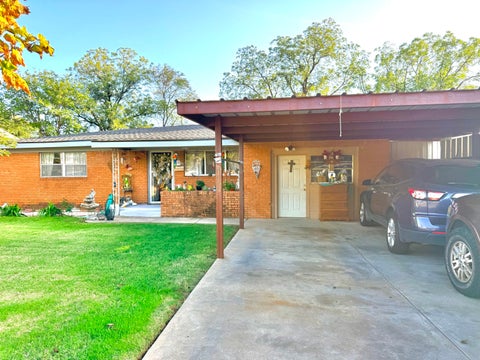
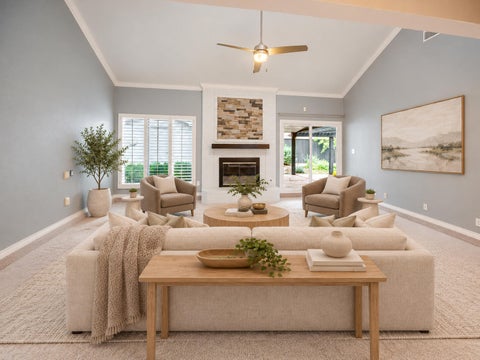
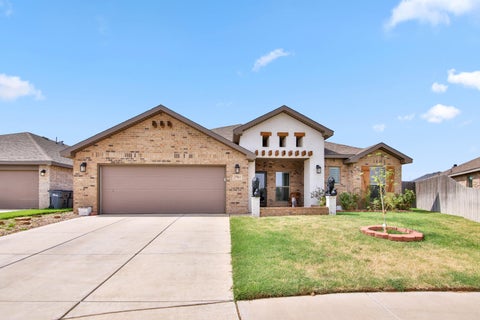
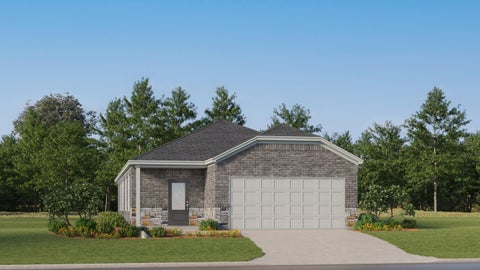
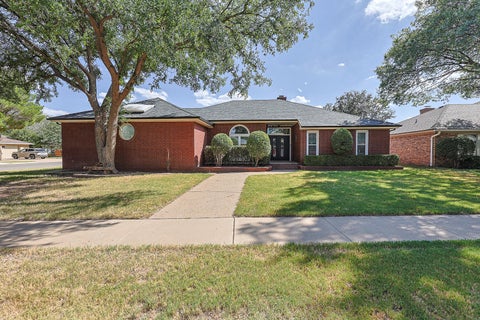
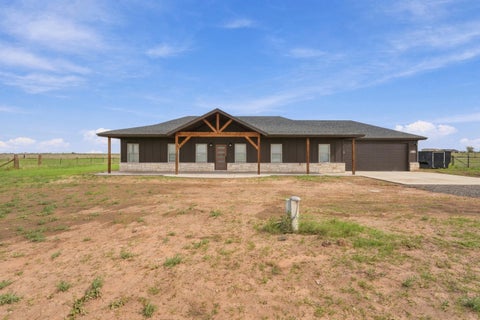
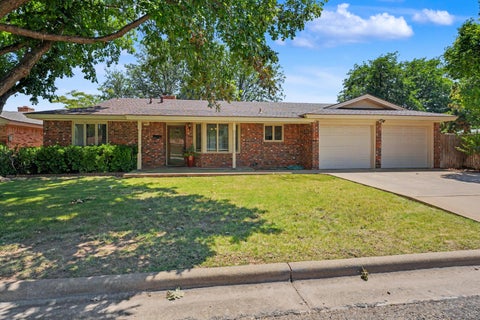
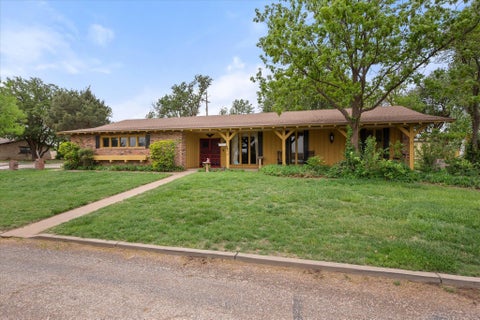
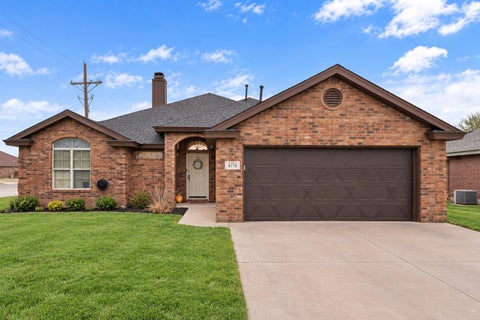
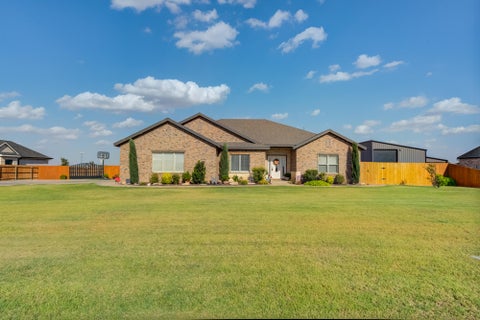
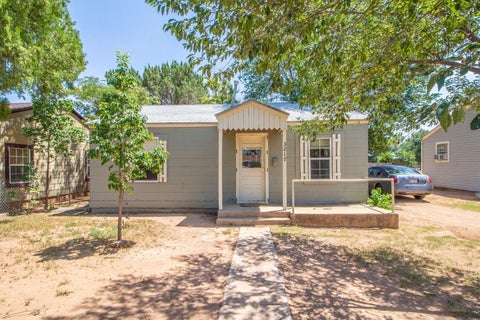
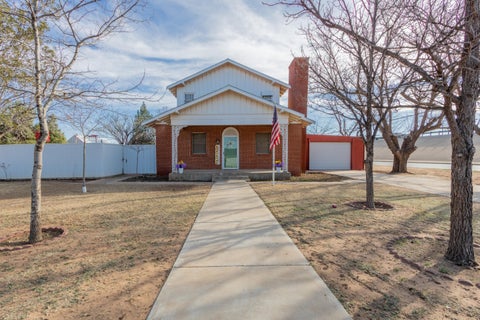
Beautifully designed with standout curb appeal, this home sits on a corner lot in the desirable Abbey Glen neighborhood. Offering 4 bedrooms, 3 bathrooms, and a functional open-concept layout, there is plenty of space to live, work, and entertain. The spacious living area centers around a cozy fireplace and flows seamlessly into the dining area and kitchen, complete with a large island, abundant cabinetry, and high-end stainless steel appliances. The isolated primary suite features a cathedral ceiling and a well-appointed bathroom with a walk-in shower and separate soaking tub. An office just off the primary suite provides a convenient work-from-home space, while the additional bonus room offers flexibility for a variety of needs. Step outside to a large patio featuring an outdoor grilling kitchen, enclosed with heat-blocking shades for added comfort while entertaining. An oversized two-car rear-entry garage adds convenience while maintaining the home's attractive curb appeal. With its thoughtful layout, versatile spaces, and inviting outdoor living area, this Abbey Glen home offers a wonderful blend of comfort and functionality.
| DAYS ON MARKET | 1 | LAST UPDATED | 10/20/2026 |
|---|---|---|---|
| YEAR BUILT | 2024 | COMMUNITY | 7 |
| GARAGE SPACES | 2.0 | COUNTY | Lubbock |
| STATUS | Active | PROPERTY TYPE(S) | Single Family |
| Elementary School | Lubbock-Cooper West |
|---|
| ADDITIONAL DETAILS | |
| AIR | Ceiling Fan(s), Central Air, Electric |
|---|---|
| AIR CONDITIONING | Yes |
| APPLIANCES | Built-In Refrigerator, Convection Oven, Dishwasher, Disposal, Double Oven, Gas Range, Microwave, Refrigerator, Stainless Steel Appliance(s) |
| AREA | 7 |
| CONSTRUCTION | Brick, Stone, Wood Siding |
| EXTERIOR | Outdoor Kitchen |
| FIREPLACE | Yes |
| GARAGE | Attached Garage, Yes |
| HEAT | Central, Natural Gas |
| HOA DUES | 400 |
| INTERIOR | Ceiling Fan(s), Double Vanity, Entrance Foyer, Kitchen Island, Pantry, Soaking Tub, Storage, Tray Ceiling(s), Vaulted Ceiling(s), Wet Bar |
| LOT | 9148 sq ft |
| LOT DIMENSIONS | 0.21 |
| PARKING | Attached, Garage Faces Rear, Garage, On Street |
| TAXES | 10221 |
MORTGAGE CALCULATOR
TOTAL MONTHLY PAYMENT
0
P
I
*Estimate only
| SATELLITE VIEW |
| / | |
We respect your online privacy and will never spam you. By submitting this form with your telephone number
you are consenting for Deborah
Scott-Riggs to contact you even if your name is on a Federal or State
"Do not call List".
Listed with Keller Williams Realty
Listing information is deemed reliable, but not guaranteed.
This IDX solution is (c) Diverse Solutions 2026.