Twitter
 Facebook
 Email
Email
|

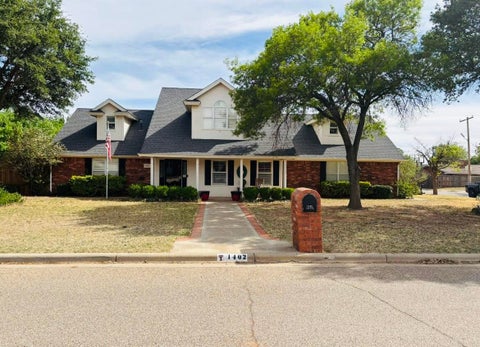
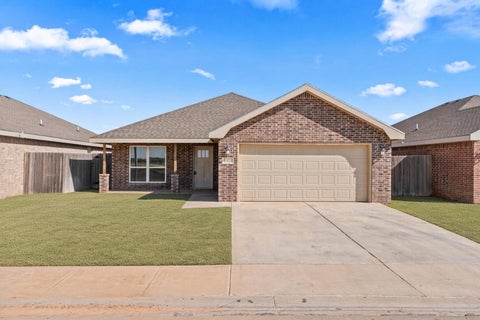
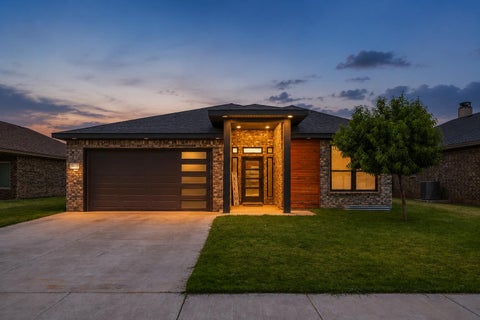
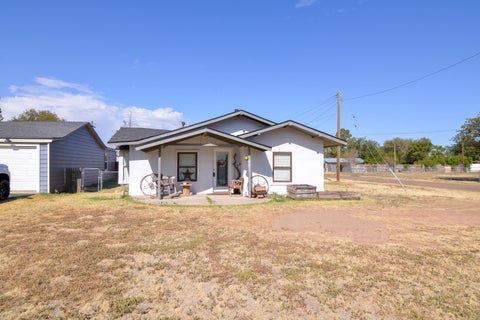
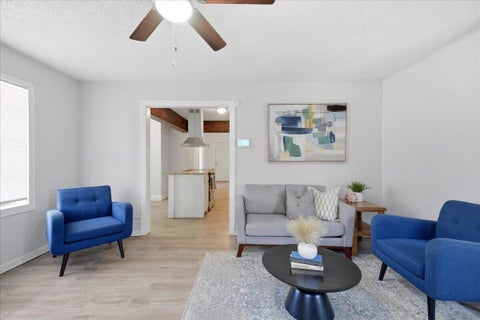
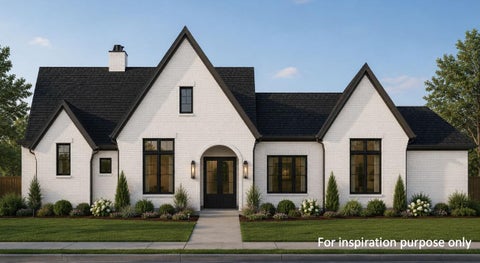
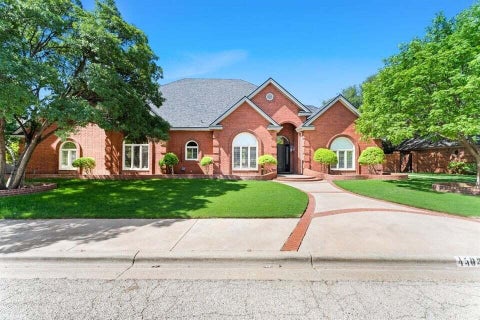
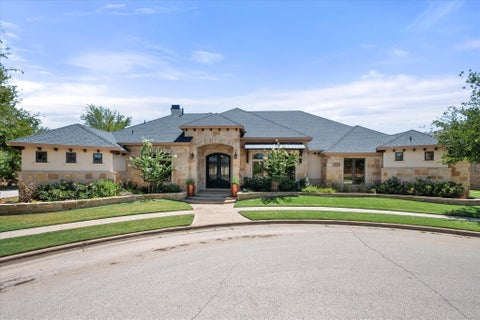
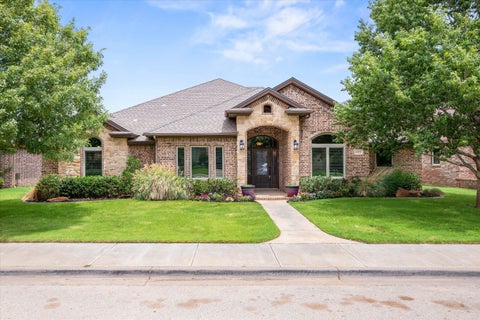
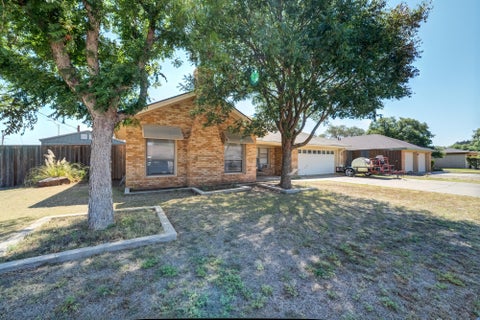
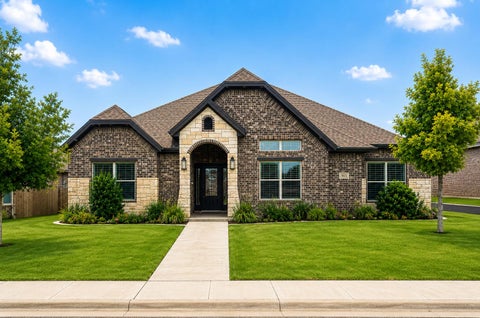
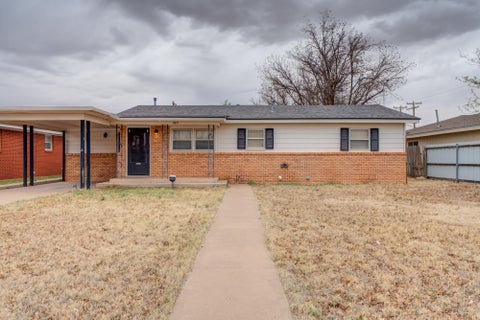
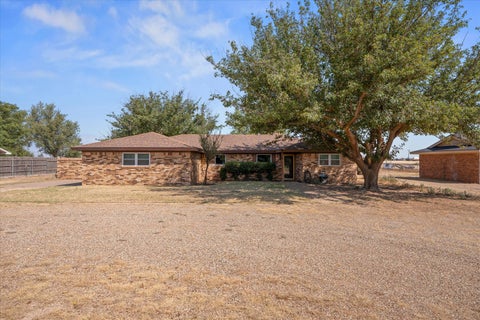
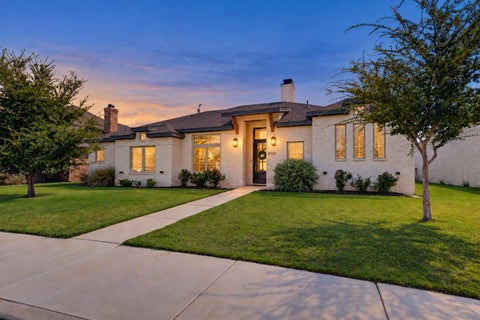
Perfect space for your new home. Located in the popular Llano Estates. This 5 bedroom 4 bath 4 car garage was well designed for any particular buyer. Welcomed by a 20 ft grand entry you will have access to the second floor and the basement. Walking into the extra large living area with a fireplace and plenty of built ins. You have a view of the back with covered patio. Formal dining with beautiful hardwood floors plus extra eating area in the kitchen. Grante counter tops, plenty of cabinets along with island, desk area, breakfast bar, double ovens, microwave and walk in pantry. Isolated primary suite with separate tub and shower with huge walk in closet, windows to over look backyard. Additional bedroom and bathroom downstairs for your convenience. Nice size utility room with space for extra refrigerator. The basement is 867 sq. ft with theater and surround system, theater seating plus extra room for play room, large closet. 3 bedrooms and 2 bathrooms upstairs with one cool hangout loft in one of the bedrooms. One of the garages is separate that is heated and cooled so would make a great workshop. Seller is offering $5,000. Flex Cash and leaving all the theater furniture and Projection screen with surround system. New 2 horse well pump installed.
| DAYS ON MARKET | 1 | LAST UPDATED | 9/15/2026 |
|---|---|---|---|
| YEAR BUILT | 2001 | COMMUNITY | 7 |
| GARAGE SPACES | 4.0 | COUNTY | Lubbock |
| STATUS | Active | PROPERTY TYPE(S) | Single Family |
| Elementary School | Bennett |
|---|---|
| Jr. High School | Frenship |
| High School | Frenship |
| ADDITIONAL DETAILS | |
| AIR | Ceiling Fan(s), Central Air, Electric |
|---|---|
| AIR CONDITIONING | Yes |
| APPLIANCES | Dishwasher, Disposal, Double Oven, Electric Oven, Free-Standing Range, Gas Water Heater, Microwave, Range, Range Hood |
| AREA | 7 |
| BASEMENT | Finished, Full, Yes |
| CONSTRUCTION | Brick |
| EXTERIOR | None |
| FIREPLACE | Yes |
| GARAGE | Attached Garage, Yes |
| HEAT | Central |
| HOA DUES | 400 |
| INTERIOR | Bookcases, Breakfast Bar, Built-in Features, Cathedral Ceiling(s), Ceiling Fan(s), Crown Molding, Entrance Foyer, Granite Counters, High Ceilings, Kitchen Island, Pantry, Storage, Walk-In Closet(s), Wired for Sound |
| LOT | 0.522 acre(s) |
| LOT DESCRIPTION | Cul-de-sac |
| LOT DIMENSIONS | 0.52 |
| PARKING | Additional Parking, Attached, Garage, Garage Door Opener, Paved, Workshop in Garage |
| SEWER | Septic Tank |
| STORIES | 3 |
| STYLE | Traditional |
| TAXES | 9500 |
| UTILITIES | Cable Available, Electricity Available, Sewer Available, Water Connected |
| WATER | Private, Public, Well |
MORTGAGE CALCULATOR
TOTAL MONTHLY PAYMENT
0
P
I
*Estimate only
| SATELLITE VIEW |
| / | |
We respect your online privacy and will never spam you. By submitting this form with your telephone number
you are consenting for Deborah
Scott-Riggs to contact you even if your name is on a Federal or State
"Do not call List".
Listed with Realty Refined
Listing information is deemed reliable, but not guaranteed.
This IDX solution is (c) Diverse Solutions 2026.