Twitter
 Facebook
 Email
Email
|

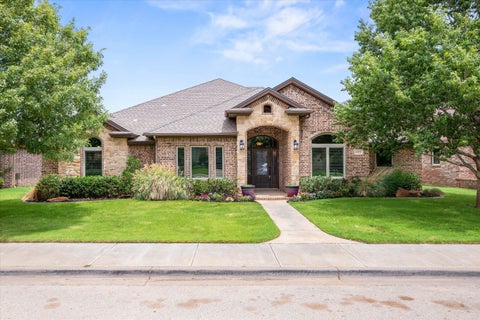
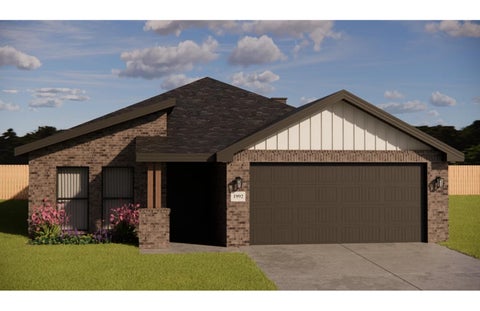
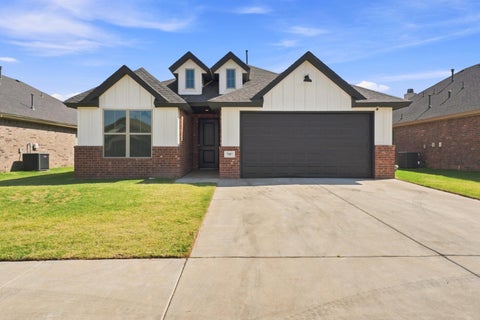
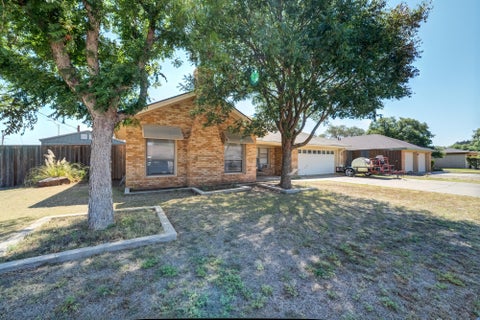
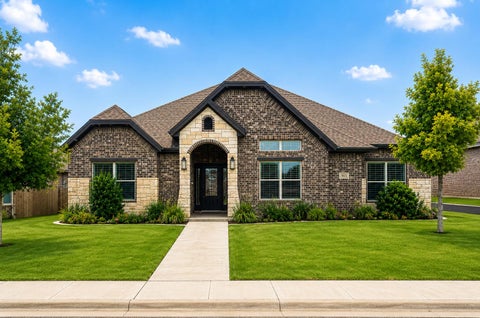
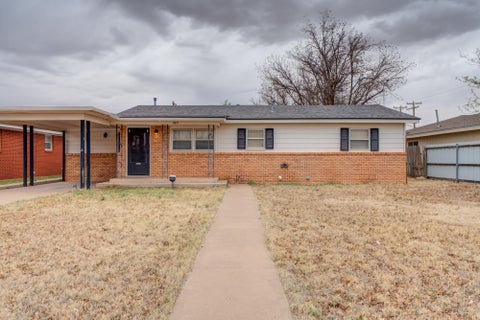
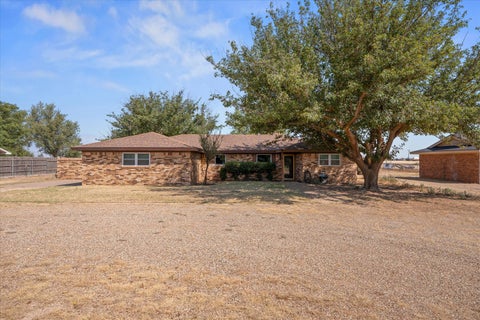
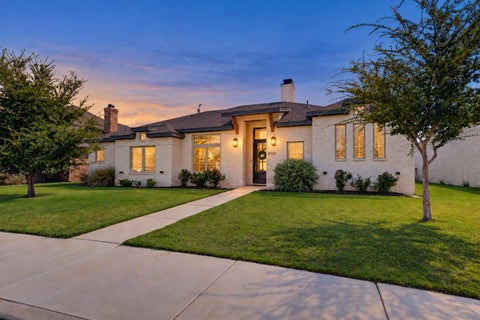
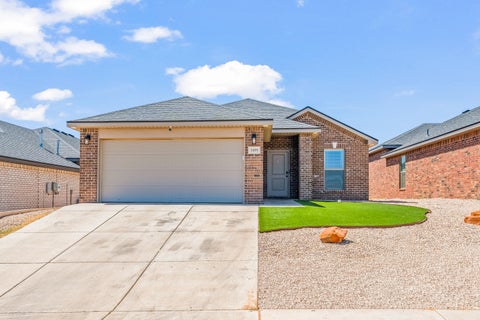
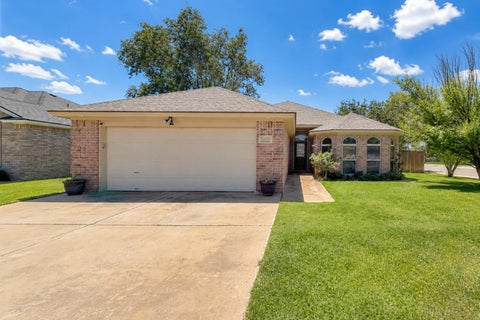
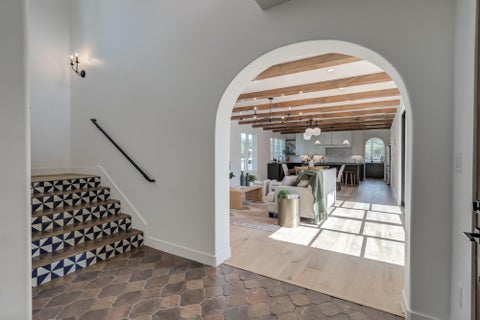
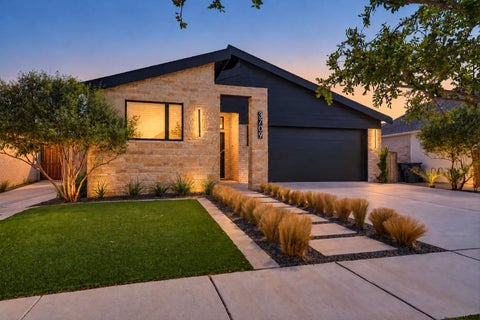
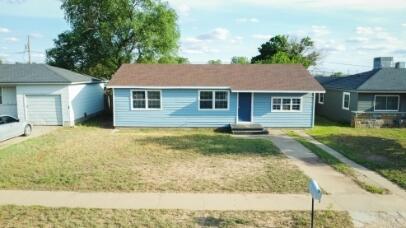
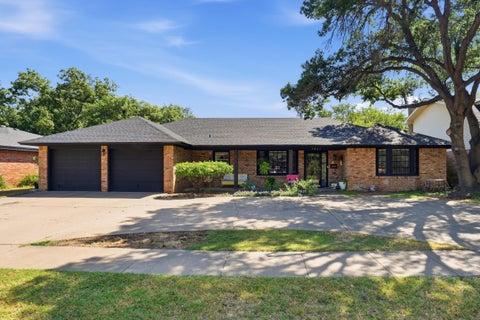
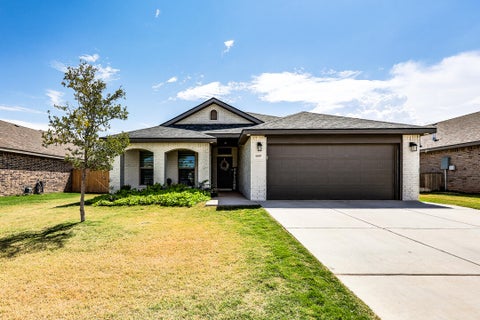
Welcome to your new home in the popular Brooke Heights neighborhood. This property offers the perfect blend of comfort and convenience. The home features an inviting open-concept layout, ideal for entertaining and family gatherings. As you step inside, you'll discover a spacious living area with tall ceilings and a cozy fireplace. The kitchen is equipped with granite countertops, stainless steel appliances, ample storage, and a breakfast bar that connects seamlessly to the living area. The home features 4 bedrooms, 3 bathrooms, including a secluded primary suite complete with 2 walk-in closets and an en-suite bathroom that boasts dual vanities, a soaking tub, and a separate shower. Outside, you'll love the backyard with a covered patio, pool & putting green--perfect for summer evenings. Additional highlights include a two-car garage, laundry room, safe room, and an office/bonus room. Conveniently located near shopping, dining, and parks. This home is move-in ready with new carpet and interior paint. Don't miss your chance--schedule a private tour today!
| DAYS ON MARKET | 0 | LAST UPDATED | 9/14/2026 |
|---|---|---|---|
| YEAR BUILT | 2012 | COMMUNITY | 7 |
| GARAGE SPACES | 2.0 | COUNTY | Lubbock |
| STATUS | Active | PROPERTY TYPE(S) | Single Family |
| ADDITIONAL DETAILS | |
| AIR | Ceiling Fan(s), Central Air |
|---|---|
| AIR CONDITIONING | Yes |
| AMENITIES | Maintenance Grounds |
| APPLIANCES | Dishwasher, Disposal, Electric Oven, Gas Cooktop, Gas Water Heater, Microwave, Range Hood, Stainless Steel Appliance(s) |
| AREA | 7 |
| CONSTRUCTION | Brick, Stone |
| EXTERIOR | Gas Grill, Playground, Rain Gutters, Storage |
| FIREPLACE | Yes |
| GARAGE | Attached Garage, Yes |
| HEAT | Central, Natural Gas |
| HOA DUES | 275 |
| INTERIOR | Bar, Ceiling Fan(s), Coffered Ceiling(s), Double Vanity, Entrance Foyer, Granite Counters, High Ceilings, His and Hers Closets, Kitchen Island, Open Floorplan, Pantry, Recessed Lighting, Soaking Tub, Walk-In Closet(s) |
| LOT | 8276 sq ft |
| LOT DESCRIPTION | Cul-de-sac, Landscaped, Sprinklers In Front |
| LOT DIMENSIONS | 0.19 |
| PARKING | Alley Access, Attached, Driveway, Garage Faces Rear, Garage, Garage Door Opener |
| POOL | Yes |
| POOL DESCRIPTION | Heated, Gas Heat, Gunite, In Ground, Pool/Spa Combo, Private |
| SEWER | Public Sewer |
| STORIES | 1 |
| STYLE | Ranch |
| TAXES | 7429 |
| UTILITIES | Natural Gas Available, Electricity Connected, Natural Gas Connected, Sewer Connected, Water Connected |
| WATER | Public |
| ZONING | Single Family |
MORTGAGE CALCULATOR
TOTAL MONTHLY PAYMENT
0
P
I
*Estimate only
| SATELLITE VIEW |
| / | |
We respect your online privacy and will never spam you. By submitting this form with your telephone number
you are consenting for Deborah
Scott-Riggs to contact you even if your name is on a Federal or State
"Do not call List".
Listed with Century 21 Kearney & Associate
Listing information is deemed reliable, but not guaranteed.
This IDX solution is (c) Diverse Solutions 2026.