Twitter
 Facebook
 Email
Email
|

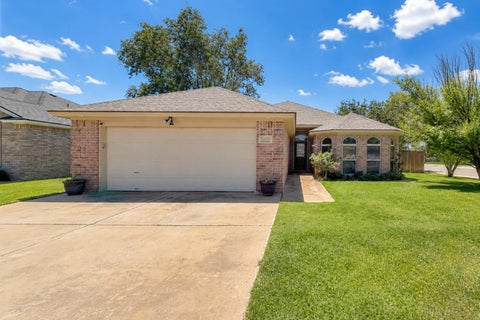
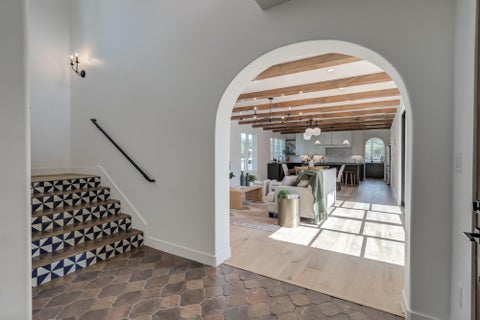
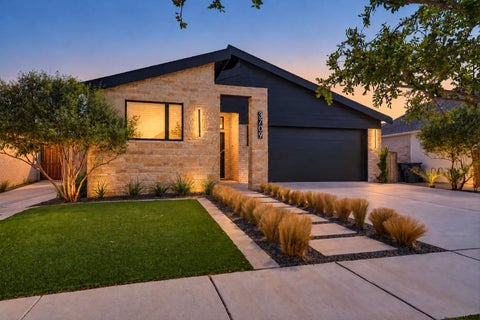
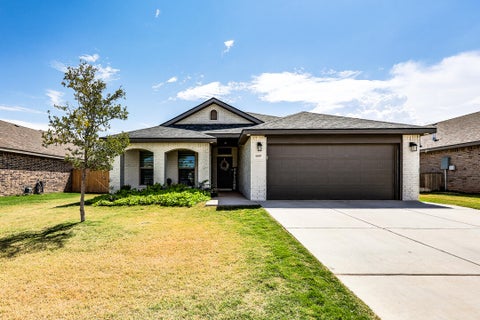
Better than new and beautifully maintained in the highly sought-after Hatton Place! Located in South Lubbock & Lubbock-Cooper ISD, this Ventura Homes built in 2024 offers 2,543 sq ft with 4 Bedrooms, 3 Baths, TWO separate Living Areas, a dedicated Office, & a great outdoor living space designed for both everyday living & entertaining! Walk into amazing natural light throughout with spacious living room, brick fireplace, painted accent wall, floor plug, & floor-ceiling bookshelf with built-ins! Chef's Kitchen offers stained walnut & painted cabinets, Quartz countertops, under cabinet lighting with hidden outlet strips, dual Gas Ranges, fridge/freezer columns & walk-in pantry! The dedicated Office includes built-ins, a pocket door for privacy and direct patio access! The isolated Primary Suite features an oversized soaking tub, walk-in tiled shower with dual showerheads and a spacious closet with a built-in dresser. Bedrooms 2 and 3 each include built-in dressers and share an oversized bath with dual sinks and great storage, while the isolated 4th Bedroom is conveniently located beside the third full bath. A light-filled second Living Area features a custom walnut-framed glass door overlooking the fenced backyard, covered patio and outdoor fireplace. The Laundry Room offers folding and hanging space, a broom closet and an electrical outlet. Conveniently located just minutes from Laura Bush Middle School, parks, H-E-B, shopping, dining, golf, and wineries, this home offers the perfect combination of style, function, and location! Additional features include synthetic grass in front with landscaping, spray-foam insulation for lower utility bills, a Redbird water softener, Mud Bench and NO CARPET throughout home! Beautiful, functional and truly move-in ready"”this one is a must-see!
| DAYS ON MARKET | 1 | LAST UPDATED | 9/13/2026 |
|---|---|---|---|
| YEAR BUILT | 2024 | COMMUNITY | 7 |
| GARAGE SPACES | 2.0 | COUNTY | Lubbock |
| STATUS | Active | PROPERTY TYPE(S) | Single Family |
| Elementary School | Lubbock-Cooper Central |
|---|---|
| Jr. High School | Lubbock-Cooper Bush |
| High School | Cooper |
| ADDITIONAL DETAILS | |
| AIR | Ceiling Fan(s), Central Air, Electric |
|---|---|
| AIR CONDITIONING | Yes |
| APPLIANCES | Built-In Refrigerator, Dishwasher, Disposal, Double Oven, Exhaust Fan, Free-Standing Range, Freezer, Gas Cooktop, Gas Oven, Gas Water Heater, Microwave, Range, Range Hood, Refrigerator, Stainless Steel Appliance(s), Water Softener Owned |
| AREA | 7 |
| CONSTRUCTION | Brick, Foam Insulation, Stone |
| EXTERIOR | Lighting, Outdoor Kitchen, Private Yard |
| FIREPLACE | Yes |
| GARAGE | Attached Garage, Yes |
| HEAT | Central, Exhaust Fan, Fireplace Insert, Natural Gas |
| INTERIOR | Bookcases, Breakfast Bar, Built-in Features, Ceiling Fan(s), Double Vanity, Entrance Foyer, Granite Counters, High Ceilings, High Speed Internet, In-Law Floorplan, Kitchen Island, Low Flow Plumbing Fixtures, Natural Woodwork, Pantry, Recessed Lighting, Smart Home, Smart Thermostat, Storage, Walk-In Closet(s), Wired for Data |
| LOT | 6534 sq ft |
| LOT DESCRIPTION | Back Yard, City Lot, Front Yard, Landscaped, Sprinklers In Rear |
| LOT DIMENSIONS | 0.15 |
| PARKING | Attached, Garage Faces Front, Garage, Garage Door Opener, Paved |
| SEWER | Public Sewer |
| STORIES | 1 |
| STYLE | Ranch |
| TAXES | 10420 |
| UTILITIES | Natural Gas Available, Electricity Connected, Natural Gas Connected, Sewer Connected, Underground Utilities, Water Connected |
| WATER | Public |
| ZONING | Single Family |
MORTGAGE CALCULATOR
TOTAL MONTHLY PAYMENT
0
P
I
*Estimate only
| SATELLITE VIEW |
| / | |
We respect your online privacy and will never spam you. By submitting this form with your telephone number
you are consenting for Deborah
Scott-Riggs to contact you even if your name is on a Federal or State
"Do not call List".
Listed with Michelle Kauffman Real Estate
Listing information is deemed reliable, but not guaranteed.
This IDX solution is (c) Diverse Solutions 2026.