Twitter
 Facebook
 Email
Email
|

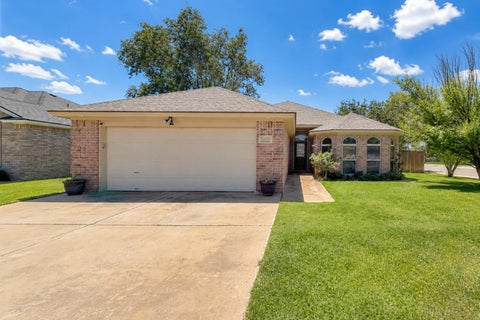
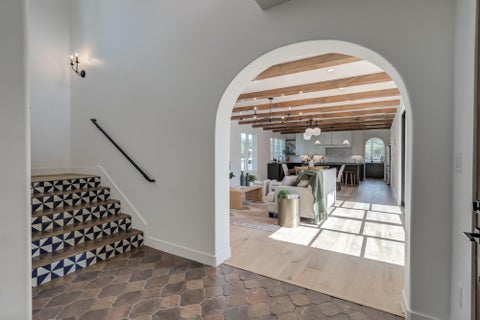
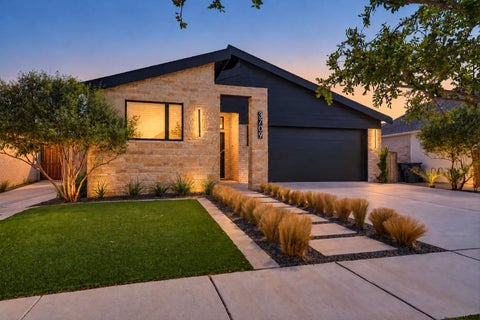
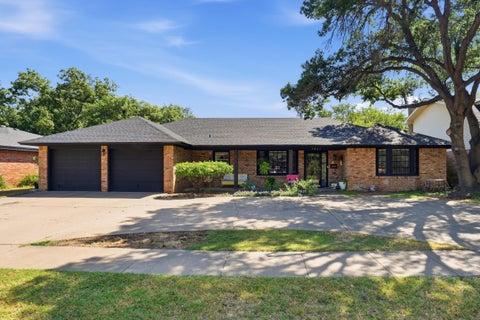
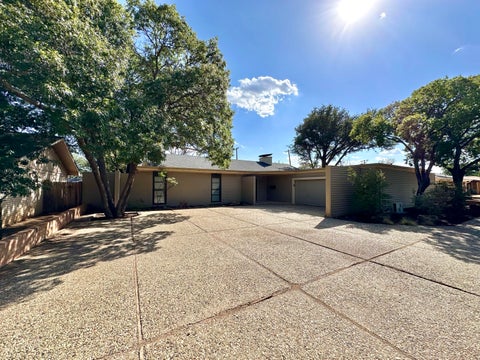
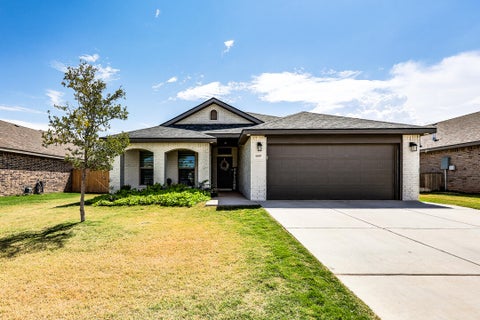
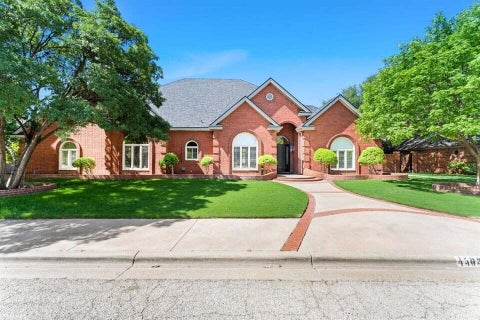
Mid-century modern character meets thoughtful updates in this spacious 3-bedroom, 2.5-bath home with a 2-car garage. Dramatic vaulted ceilings with exposed wood create multiple living spaces, while the striking brick fireplace anchors the living and dining areas. A quintessential mid-century bar offers the perfect setting for entertaining, complete with wood details, built-in storage, and its own intimate sitting nook. The oversized galley kitchen provides exceptional workspace with abundant cabinetry, solid-surface countertops, seamless integrated sinks, and a long serving peninsula with additional seating. A flexible office or mudroom adds valuable everyday function, while generous storage is found throughout the home-including the garage. Outside, the low-maintenance xeriscaped yard provides extensive front parking with room for multiple vehicles and a back yard enclosed by a combination brick and picket privacy fence. The convenient central location offers quick freeway access, nearby shopping and dining, and is approximately seven-minute drive to Texas Tech University. With its original architectural personality, flexible living spaces, remarkable storage, and one-of-a-kind entertaining areas, this home offers something truly different. Schedule your private showing today. Sellers are licensed real estate agents.
| DAYS ON MARKET | 3 | LAST UPDATED | 9/13/2026 |
|---|---|---|---|
| YEAR BUILT | 1962 | COMMUNITY | 3 |
| GARAGE SPACES | 2.0 | COUNTY | Lubbock |
| STATUS | Active | PROPERTY TYPE(S) | Single Family |
| Elementary School | Wester |
|---|---|
| High School | Coronado |
| ADDITIONAL DETAILS | |
| AIR | Ceiling Fan(s), Central Air |
|---|---|
| AIR CONDITIONING | Yes |
| APPLIANCES | Electric Water Heater, Refrigerator, Wine Refrigerator |
| AREA | 3 |
| CONSTRUCTION | Brick Veneer, Vinyl Siding |
| EXTERIOR | Barbecue, Outdoor Grill |
| FIREPLACE | Yes |
| GARAGE | Attached Garage, Yes |
| HEAT | Central, Natural Gas |
| INTERIOR | Bar, Beamed Ceilings, Bookcases, Breakfast Bar, Built-in Features, Cathedral Ceiling(s), Ceiling Fan(s), Coffered Ceiling(s), High Ceilings, Natural Woodwork, Open Floorplan, Wet Bar, Wired for Sound |
| LOT | 9583 sq ft |
| LOT DIMENSIONS | 0.22 |
| PARKING | Additional Parking, Attached, Garage |
| STYLE | Mid-Century Modern |
| TAXES | 3627 |
MORTGAGE CALCULATOR
TOTAL MONTHLY PAYMENT
0
P
I
*Estimate only
| SATELLITE VIEW |
| / | |
We respect your online privacy and will never spam you. By submitting this form with your telephone number
you are consenting for Deborah
Scott-Riggs to contact you even if your name is on a Federal or State
"Do not call List".
Listed with Resolute Realty Company
Listing information is deemed reliable, but not guaranteed.
This IDX solution is (c) Diverse Solutions 2026.