Twitter
 Facebook
 Email
Email
|

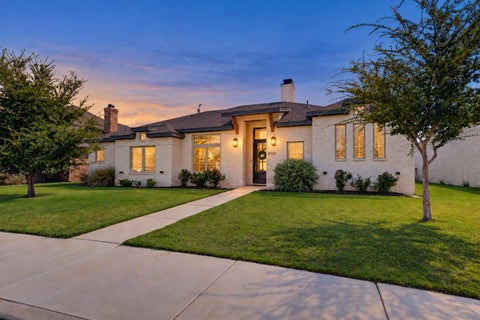
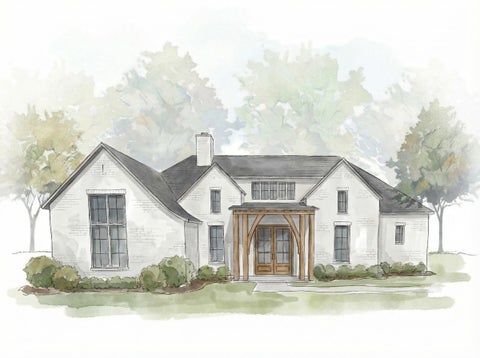
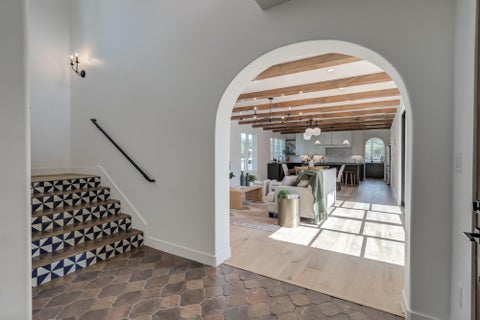
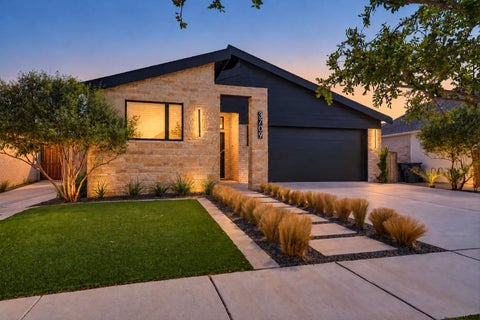
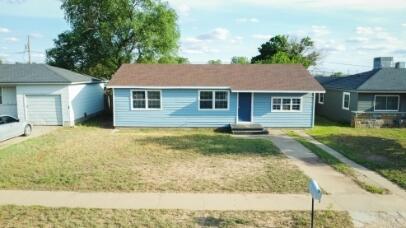
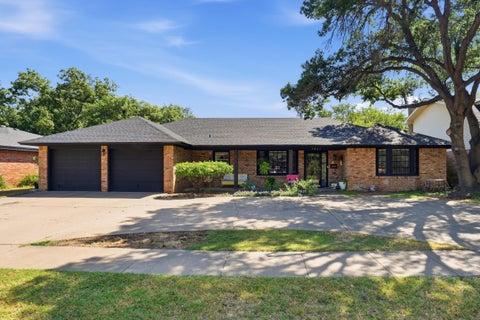
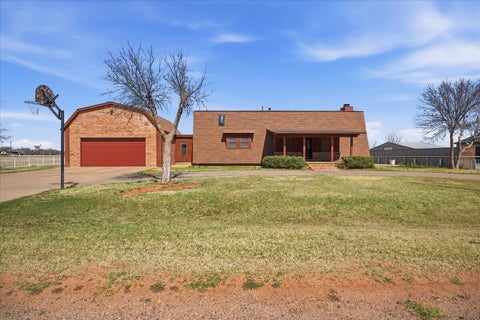
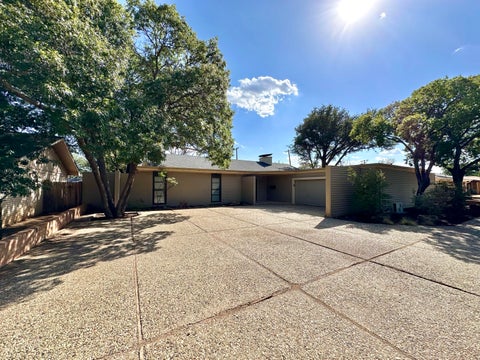
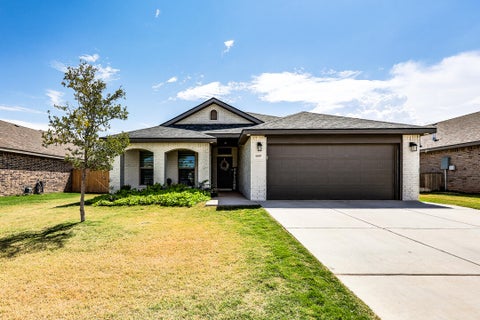
The Anaheim by Ventura Homes brings a refined approach to new construction, where distinctive design meets timeless appeal. Located in Brooke Heights and zoned to highly acclaimed Lubbock-Cooper ISD, this thoughtfully designed residence offers an elevated take on modern luxury without sacrificing warmth or livability. From the moment you enter, the home makes an impression with an inviting sense of scale, natural light, and carefully considered architectural details. Open living spaces create an effortless flow throughout the main areas, while the thoughtfully designed floorplan offers both connection and privacy. The private owner's retreat provides a peaceful escape, complemented by a beautifully appointed ensuite designed to feel both luxurious and inviting. Additional bedrooms and flexible spaces throughout the home offer versatility for guests, work, hobbies, or whatever life calls for next. Outdoor living takes center stage with generous covered space designed to extend the home's entertaining potential beyond its walls. The expansive backyard offers plenty of room to create a private outdoor retreat of your own. Set in one of Lubbock's sought-after communities and surrounded by parks, golf, shopping, dining, and everyday conveniences, The Anaheim reflects the Ventura Homes standard of distinctive design, quality craftsmanship, and enduring style.
| DAYS ON MARKET | 0 | LAST UPDATED | 9/14/2026 |
|---|---|---|---|
| YEAR BUILT | 2026 | COMMUNITY | 7 |
| GARAGE SPACES | 2.0 | COUNTY | Lubbock |
| STATUS | Active | PROPERTY TYPE(S) | Single Family |
| Elementary School | Lubbock-Cooper Central |
|---|---|
| Jr. High School | Lubbock-Cooper Bush |
| High School | Cooper |
| ADDITIONAL DETAILS | |
| AIR | Ceiling Fan(s), Central Air, Electric |
|---|---|
| AIR CONDITIONING | Yes |
| APPLIANCES | Built-In Refrigerator, Dishwasher, Disposal, Double Oven, Exhaust Fan, Free-Standing Gas Range, Freezer, Gas Oven, Gas Water Heater, Microwave, Oven, Range, Range Hood, Refrigerator |
| AREA | 7 |
| CONSTRUCTION | Brick, Spray Foam Insulation |
| EXTERIOR | Lighting, Private Entrance, Private Yard |
| FIREPLACE | Yes |
| GARAGE | Attached Garage, Yes |
| HEAT | Central, Exhaust Fan, Natural Gas |
| INTERIOR | Breakfast Bar, Built-in Features, Ceiling Fan(s), Double Vanity, Entrance Foyer, High Ceilings, In-Law Floorplan, Kitchen Island, Open Floorplan, Pantry, Recessed Lighting, Soaking Tub, Storage, Walk-In Closet(s) |
| LOT | 7579 sq ft |
| LOT DESCRIPTION | Back Yard, City Lot, Cleared, Front Yard, Landscaped, Level, Paved, Sprinklers In Front, Sprinklers In Rear |
| LOT DIMENSIONS | 0.17 |
| PARKING | Alley Access, Attached, Concrete, Covered, Driveway, Enclosed, Garage Faces Rear, Garage, Off Street, Paved, Secured |
| SEWER | Public Sewer |
| STORIES | 1 |
| STYLE | Traditional |
| TAXES | 579 |
| UTILITIES | Natural Gas Available, Cable Available, Electricity Available, Electricity Connected, Natural Gas Connected, Phone Available, Sewer Available, Sewer Connected, Underground Utilities, Water Available, Water Connected |
| WATER | Public |
| ZONING | Single Family |
MORTGAGE CALCULATOR
TOTAL MONTHLY PAYMENT
0
P
I
*Estimate only
| SATELLITE VIEW |
| / | |
We respect your online privacy and will never spam you. By submitting this form with your telephone number
you are consenting for Deborah
Scott-Riggs to contact you even if your name is on a Federal or State
"Do not call List".
Listed with Realty Refined
Listing information is deemed reliable, but not guaranteed.
This IDX solution is (c) Diverse Solutions 2026.