Twitter
 Facebook
 Email
Email
|

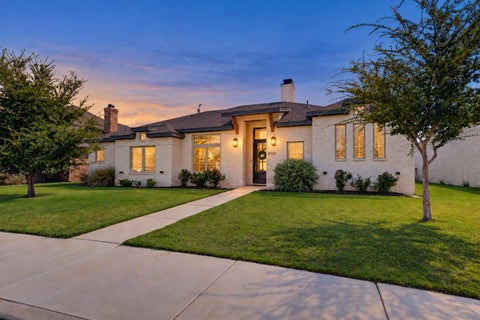
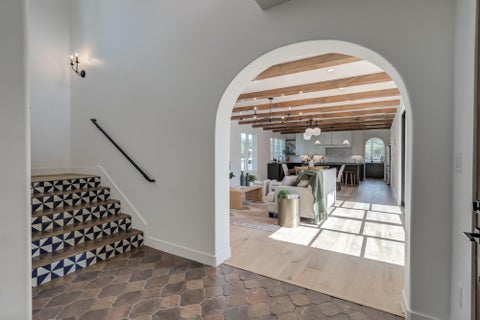
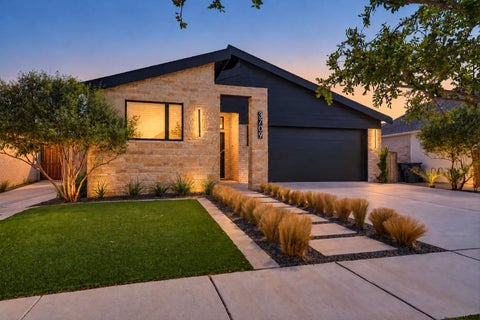
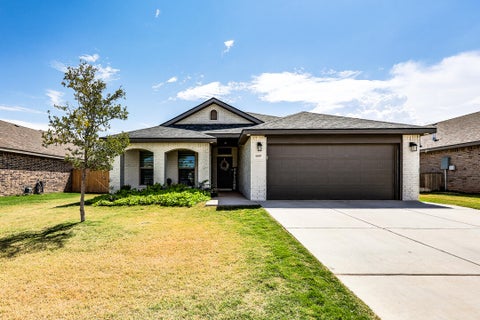
You must check out this BEAUTIFUL 3 Bedroom, 2 Bath home with a dedicated Office, oversized 2-Car Rear-Entry Garage and HUGE backyard, perfectly situated in Eastwick at Kelsey Park! Built by Toogood Built Homes in 2022 and located in highly desirable Lubbock-Cooper ISD, zoned for Liberty High School, this home is loaded with designer finishes, upgrades, and attention to details! From the moment you walk in, you'll notice soaring ceilings, amazing natural light and a great view of the backyard! The spacious Living Room features a floor-to-ceiling brick fireplace with built-ins on each side! Gorgeous Kitchen offers an oversized Quartz island with seating and storage, professional-style gas convection range with custom vent hood, instant hot water, decorative tile backsplash, ceiling-height cabinetry, under-cabinet lighting, open shelving, stainless steel appliances, incredible storage and a walk-in Pantry! The open-concept floor plan seamlessly connects the Living Room and Kitchen while still offering a separate Dining Room filled with natural light! Dedicated Office features a built-in desk overlooking the front yard and a pocket door for privacy! The isolated and spacious Primary Suite includes a spa-like Bath with dual granite vanities, makeup vanity knee space, soaking tub, tiled walk-in shower and an incredible walk-in closet with built-in dresser and third-row hanging space! Bedrooms 2 and 3 are generously sized with ceiling fans and walk-in closets with built-ins, and share a second Full Bath with granite vanity and tiled tub/shower combination! Great-sized Laundry Room offers a sink, washer and dryer, and even more storage! Step outside to the covered patio with ceiling fan and HUGE fenced backyard, where the possibilities are endless...with plenty of room for a POOL and more! Some extras include automatic sprinklers & drip, looped for water softener, exterior up lighting, mud bench off garage, pullout spice racks, built-in trash, SPEC electric...too much to list! Located just a short walk from the beautiful 80-acre neighborhood park and minutes from shopping, dining, Red Feather Golf Course and local wineries, this home truly has it all...all you need to do is move in!
| DAYS ON MARKET | 0 | LAST UPDATED | 9/14/2026 |
|---|---|---|---|
| YEAR BUILT | 2022 | COMMUNITY | 11 |
| GARAGE SPACES | 2.0 | COUNTY | Lubbock |
| STATUS | Active | PROPERTY TYPE(S) | Single Family |
| Elementary School | Lubbock-Cooper Central |
|---|---|
| Jr. High School | Lubbock-Cooper |
| High School | Liberty High School |
| ADDITIONAL DETAILS | |
| AIR | Ceiling Fan(s), Central Air, Electric |
|---|---|
| AIR CONDITIONING | Yes |
| APPLIANCES | Convection Oven, Dishwasher, Disposal, Dryer, Exhaust Fan, Free-Standing Range, Freezer, Gas Cooktop, Gas Oven, Gas Range, Gas Water Heater, Instant Hot Water, Microwave, Oven, Range, Range Hood, Refrigerator, Stainless Steel Appliance(s), Washer, Washer/Dryer |
| AREA | 11 |
| CONSTRUCTION | Brick |
| EXTERIOR | Lighting, Private Entrance, Private Yard |
| FIREPLACE | Yes |
| GARAGE | Attached Garage, Yes |
| HEAT | Central, Exhaust Fan, Fireplace Insert, Fireplace(s), Natural Gas |
| HOA DUES | 550 |
| INTERIOR | Bar, Bookcases, Breakfast Bar, Built-in Features, Ceiling Fan(s), Chandelier, Double Vanity, Entrance Foyer, Granite Counters, High Ceilings, High Speed Internet, Kitchen Island, Natural Woodwork, Open Floorplan, Pantry, Recessed Lighting, Soaking Tub, Storage, Tray Ceiling(s), Walk-In Closet(s), Wired for Data |
| LOT | 8276 sq ft |
| LOT DESCRIPTION | Back Yard, City Lot, Cleared, Front Yard, Landscaped, Level, Paved, Sprinklers In Front, Sprinklers In Rear |
| LOT DIMENSIONS | 0.19 |
| PARKING | Alley Access, Attached, Concrete, Covered, Driveway, Enclosed, Garage Faces Rear, Garage, Garage Door Opener, Oversized, Paved, Secured |
| SEWER | Public Sewer |
| STORIES | 1 |
| STYLE | Ranch, Traditional |
| TAXES | 5855 |
| UTILITIES | Natural Gas Available, Cable Available, Cable Connected, Electricity Connected, Natural Gas Connected, Sewer Connected, Underground Utilities, Water Connected |
| WATER | Public |
| ZONING | Single Family |
MORTGAGE CALCULATOR
TOTAL MONTHLY PAYMENT
0
P
I
*Estimate only
| SATELLITE VIEW |
| / | |
We respect your online privacy and will never spam you. By submitting this form with your telephone number
you are consenting for Deborah
Scott-Riggs to contact you even if your name is on a Federal or State
"Do not call List".
Listed with Michelle Kauffman Real Estate
Listing information is deemed reliable, but not guaranteed.
This IDX solution is (c) Diverse Solutions 2026.