Twitter
 Facebook
 Email
Email
|

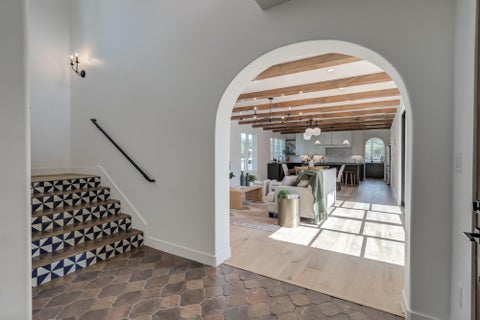
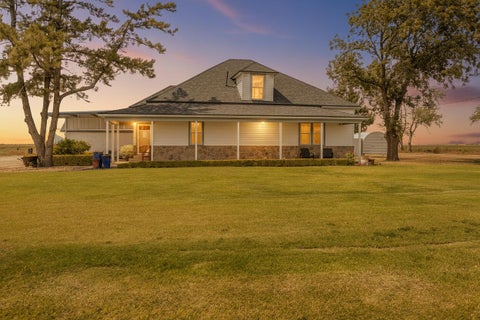
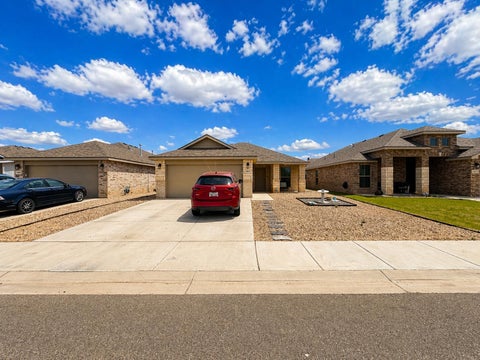
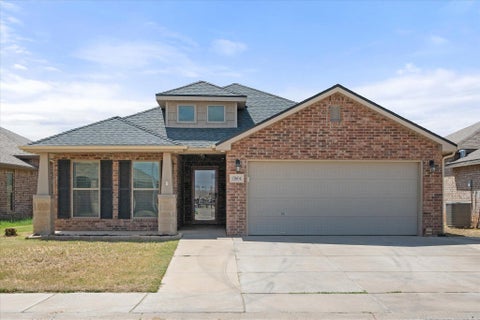
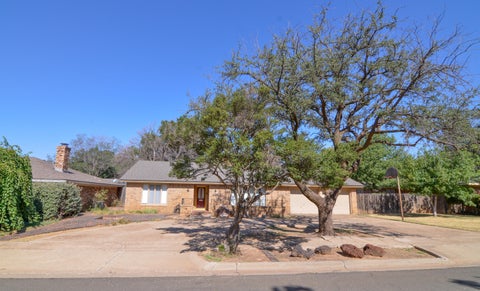
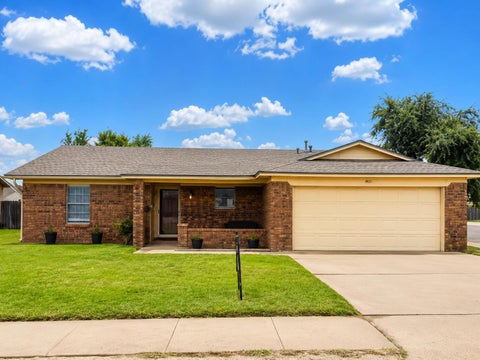
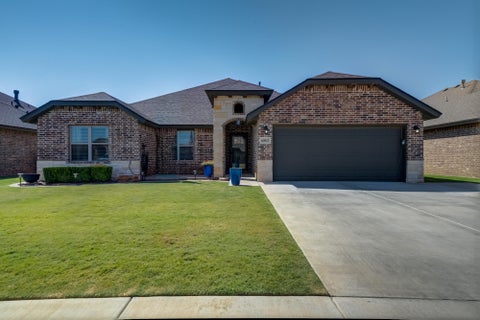
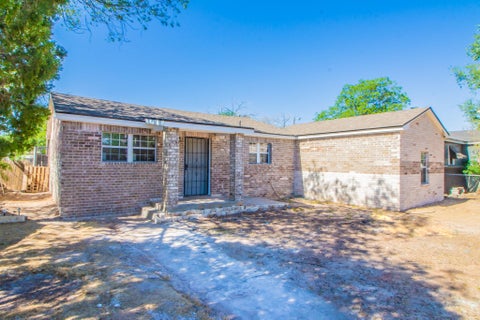
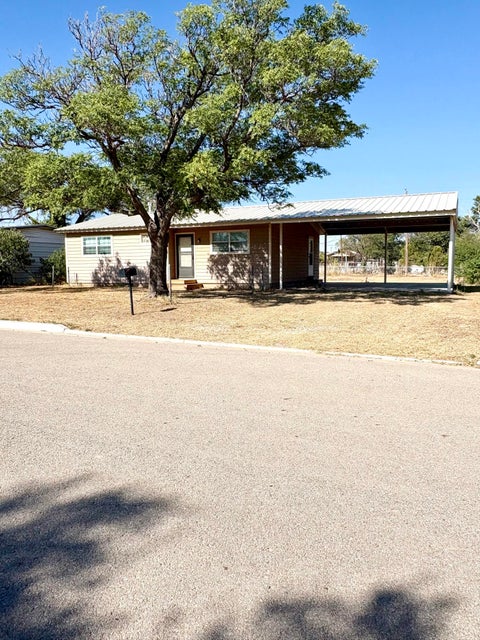
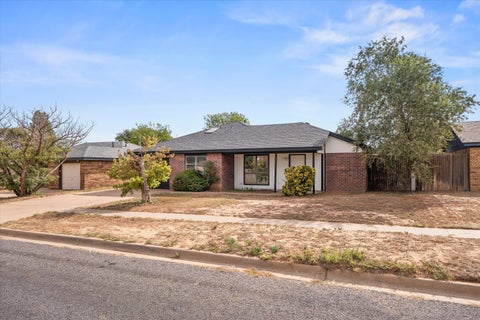
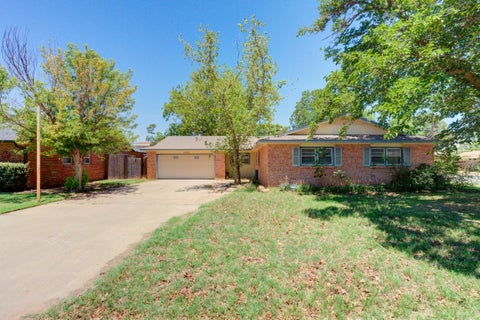
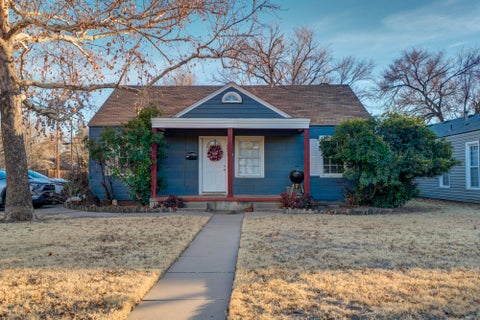
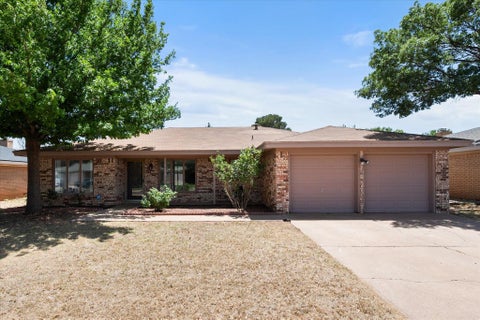
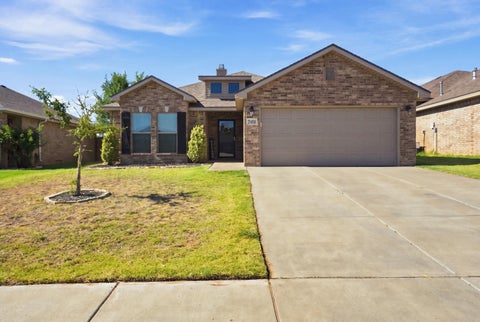
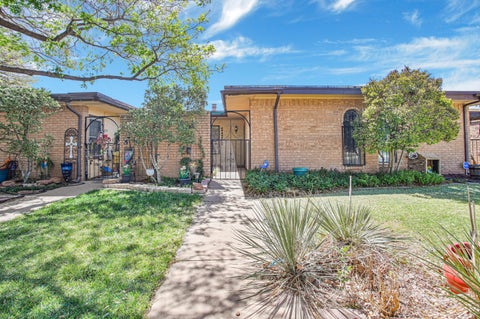
Picture coming home to a place where there is room to spread out, gather comfortably, and still have space for the projects and storage that everyday life brings. This 3-bedroom, 2-bath, 2-car garage home in Meadow offers approximately 2,400 square feet, two living areas, great natural light, and a floor plan with plenty of flexibility. The main living area connects easily to the kitchen, where stainless appliances, a breakfast bar, and abundant cabinetry keep everything within reach. Nearby, the spacious dining area stretches out to accommodate a larger table with room to move around it, making it well suited for holiday meals, dinner with friends, or simply having extra elbow room at the end of the day. A separate den gives you another place to unwind, with a beamed ceiling and brick fireplace that add warmth and character. Updated interior paint and restained wood flooring give the home a fresh feel while preserving some of its original personality. The isolated primary suite provides a comfortable retreat with double vanities, a separate dressing area, walk-in closet, separate tub, and updated shower. Two additional bedrooms offer flexibility for guests, office space, hobbies, or whatever fits your needs. The backyard adds another dimension to the property. A 20x30 workshop with both 110 and 220 electrical service gives you substantial space for projects, tools, equipment, or hobbies, while a separate 20x10 storage shed provides even more room to keep things organized. Other meaningful updates include the HVAC system, electrical panel, water heater, and dishwasher. Meadow offers the quieter pace of small-town living while keeping you within convenient reach of surrounding communities. Lubbock is approximately 20 minutes away, with Brownfield and Ropesville both roughly 10 minutes away. Another advantage is financing. This home qualifies for USDA financing, which may offer eligible buyers the opportunity to purchase with no down payment. If you have been looking for a home with more room inside, useful improvements, and workshop space that is increasingly hard to find, 506 N Renfro St deserves a closer look.
| DAYS ON MARKET | 1 | LAST UPDATED | 9/2/2026 |
|---|---|---|---|
| YEAR BUILT | 1962 | COMMUNITY | Terry County |
| GARAGE SPACES | 2.0 | COUNTY | Terry |
| STATUS | Active | PROPERTY TYPE(S) | Single Family |
| Elementary School | Meadow |
|---|---|
| Jr. High School | Meadow |
| High School | Meadow |
| ADDITIONAL DETAILS | |
| AIR | Ceiling Fan(s), Central Air |
|---|---|
| AIR CONDITIONING | Yes |
| APPLIANCES | Dishwasher, Free-Standing Range, Range |
| AREA | Terry County |
| CONSTRUCTION | Brick Veneer |
| EXTERIOR | None |
| FIREPLACE | Yes |
| GARAGE | Attached Garage, Yes |
| HEAT | Central |
| INTERIOR | Beamed Ceilings, Breakfast Bar, Ceiling Fan(s) |
| LOT | 0.321 acre(s) |
| LOT DIMENSIONS | 0.32 |
| PARKING | Attached, Garage |
| STORIES | 1 |
| STYLE | Traditional |
| TAXES | 4700 |
| WATER | Public |
MORTGAGE CALCULATOR
TOTAL MONTHLY PAYMENT
0
P
I
*Estimate only
| SATELLITE VIEW |
| / | |
We respect your online privacy and will never spam you. By submitting this form with your telephone number
you are consenting for Deborah
Scott-Riggs to contact you even if your name is on a Federal or State
"Do not call List".
Listed with Real Broker, LLC
Listing information is deemed reliable, but not guaranteed.
This IDX solution is (c) Diverse Solutions 2026.