Twitter
 Facebook
 Email
Email
|

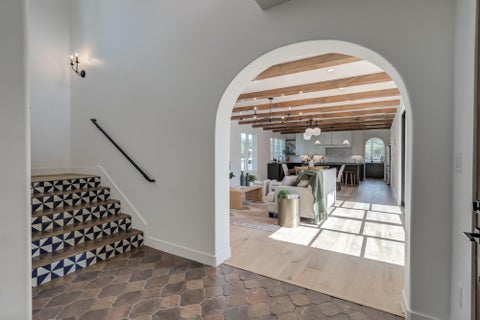
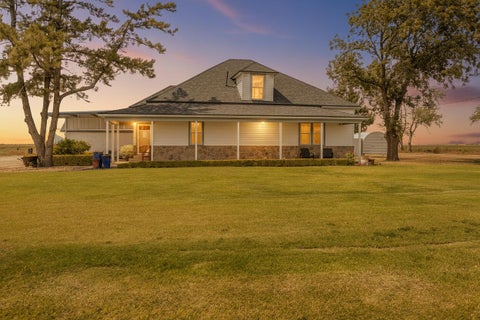
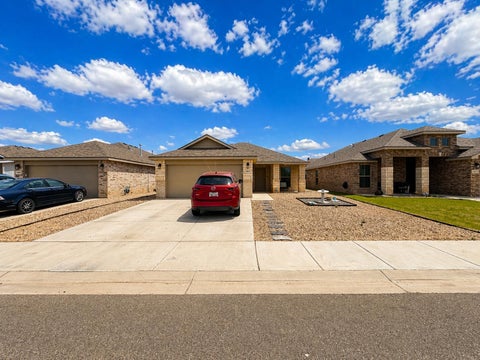
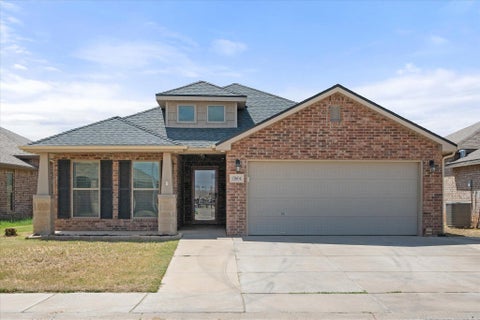
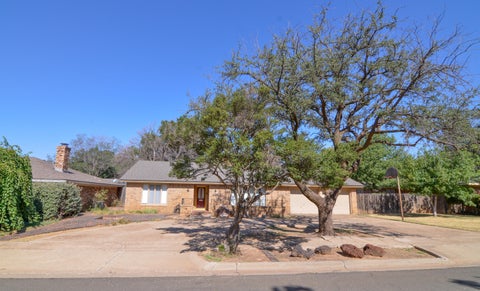
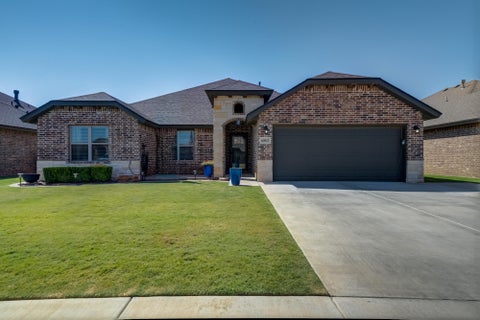
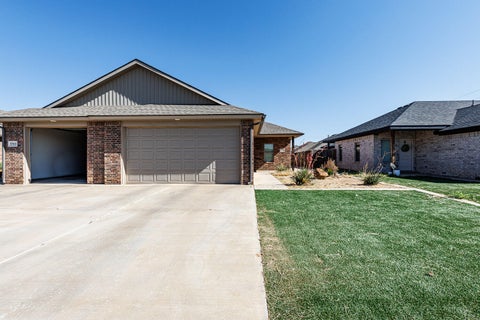
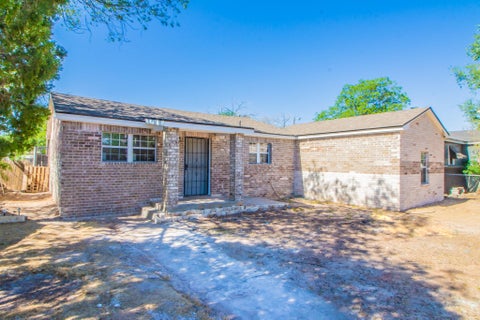
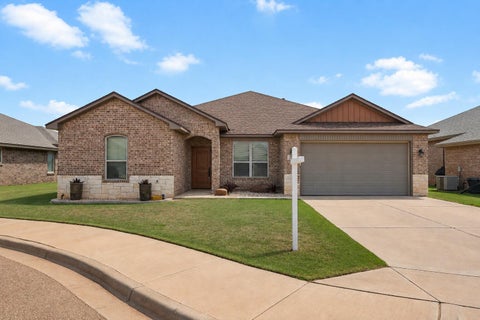
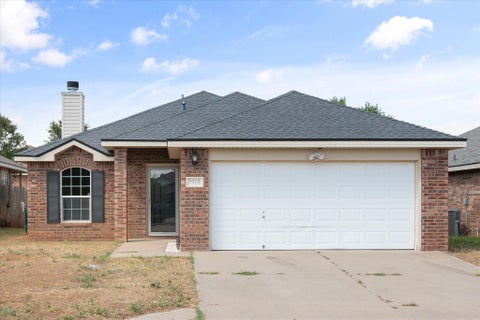
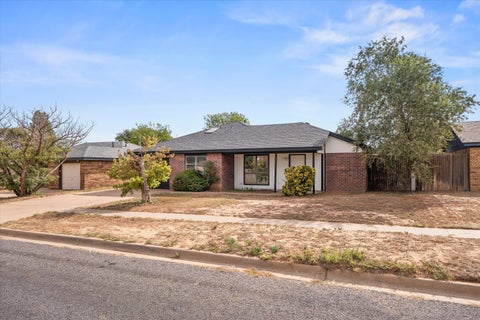
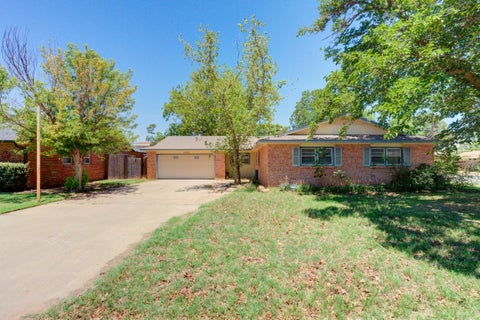
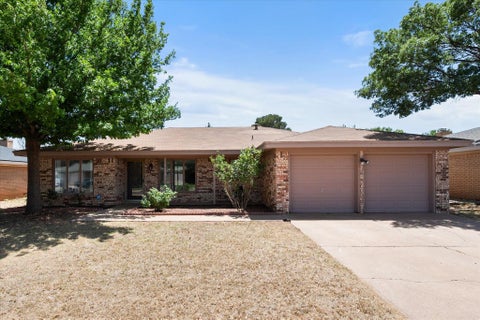
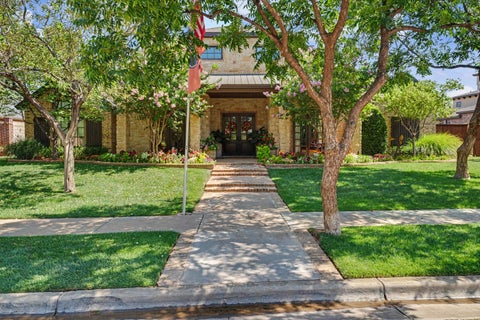
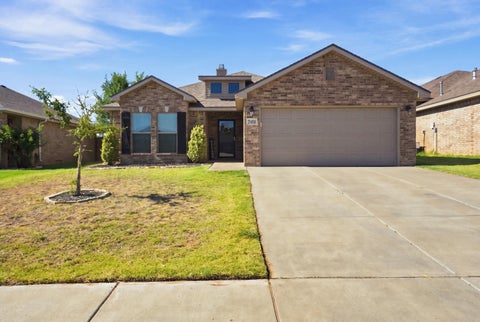
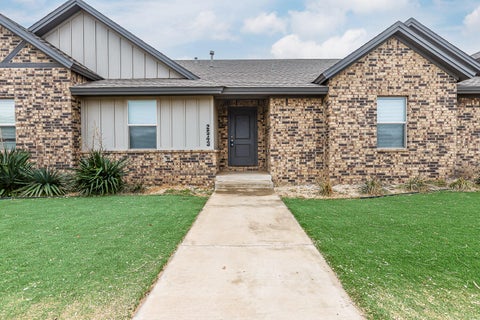
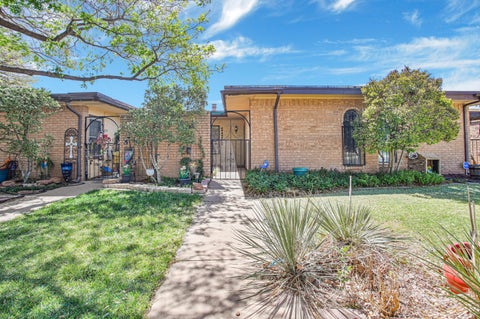
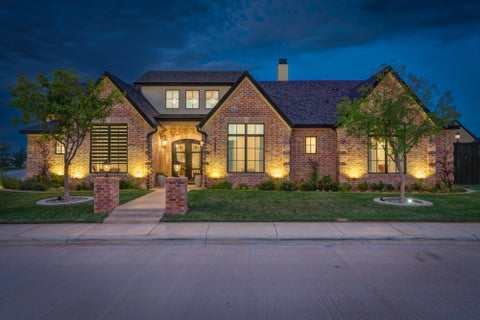
Picture a quiet evening at home with plenty of room to spread out, unwind, or gather together. This 3-bedroom, 2-bath home offers a layout that feels anything but cookie-cutter, with three living areas that give you flexibility for everyday life and entertaining. The main living room is filled with natural light and features a beamed ceiling that adds warmth and character. Vinyl plank flooring flows through the home, while the updated kitchen brings together granite countertops, stainless appliances, a beverage refrigerator, and abundant storage. Whether you're preparing dinner or hosting friends, there is plenty of room to keep everything within reach. The isolated primary suite provides a comfortable retreat with an updated bath featuring double vanities and a walk-in closet. The spacious secondary bedrooms offer large walk-in closets. The sunroom adds even more flexibility and could easily become a second sitting area, game room, workout space, or whatever fits your needs. Even the large utility room stands out, with generous storage that helps make everyday chores a little easier. Outside, the extended patio and backyard pergola create a natural place for grilling, relaxing, or spending an evening outdoors. A 2-car garage adds even more convenience. Located in an established South Lubbock area, the home is just a short drive from everyday conveniences including United Supermarkets, Walmart Supercenter, Orlando's Italian Restaurant, Longhorn Steakhouse, Red Robin, Chick-Fil-A, Sugar Brown's Coffee, and Starbuck's. If you've been looking for an updated home with more living space, flexibility, and character than the typical floor plan, 2633 76th St is worth a closer look.
| DAYS ON MARKET | 2 | LAST UPDATED | 9/2/2026 |
|---|---|---|---|
| YEAR BUILT | 1972 | COMMUNITY | 7 |
| GARAGE SPACES | 2.0 | COUNTY | Lubbock |
| STATUS | Active | PROPERTY TYPE(S) | Single Family |
| Elementary School | Waters |
|---|---|
| Jr. High School | Evans |
| High School | Monterey |
| ADDITIONAL DETAILS | |
| AIR | Ceiling Fan(s), Central Air |
|---|---|
| AIR CONDITIONING | Yes |
| APPLIANCES | Dishwasher, Disposal, Free-Standing Range, Range, Wine Refrigerator |
| AREA | 7 |
| CONSTRUCTION | Brick Veneer |
| EXTERIOR | Private Yard |
| FIREPLACE | Yes |
| GARAGE | Attached Garage, Yes |
| HEAT | Central |
| INTERIOR | Beamed Ceilings, Ceiling Fan(s), Double Vanity, High Ceilings |
| LOT | 7841 sq ft |
| LOT DIMENSIONS | 0.18 |
| PARKING | Attached, Garage |
| STYLE | Traditional |
| TAXES | 3029 |
| WATER | Public |
MORTGAGE CALCULATOR
TOTAL MONTHLY PAYMENT
0
P
I
*Estimate only
| SATELLITE VIEW |
| / | |
We respect your online privacy and will never spam you. By submitting this form with your telephone number
you are consenting for Deborah
Scott-Riggs to contact you even if your name is on a Federal or State
"Do not call List".
Listed with Real Broker, LLC
Listing information is deemed reliable, but not guaranteed.
This IDX solution is (c) Diverse Solutions 2026.