Twitter
 Facebook
 Email
Email
|

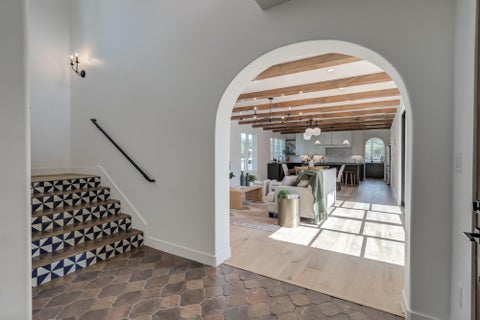
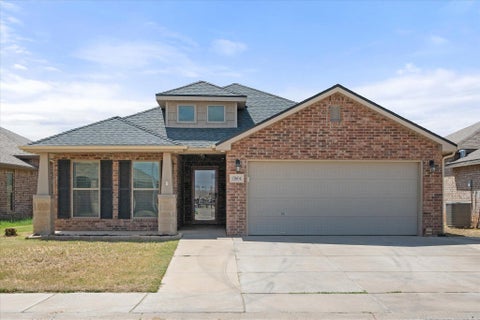
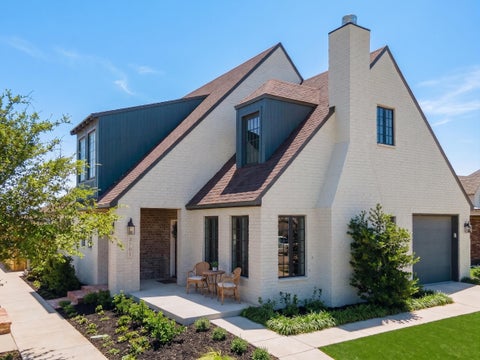
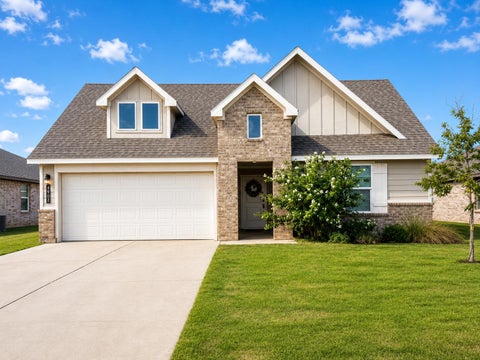
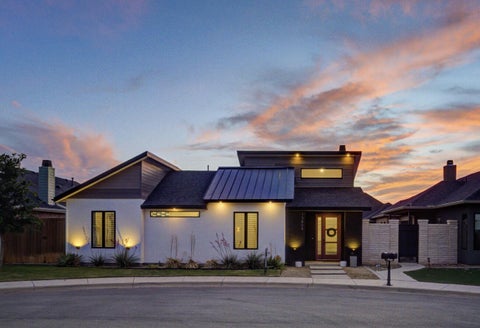
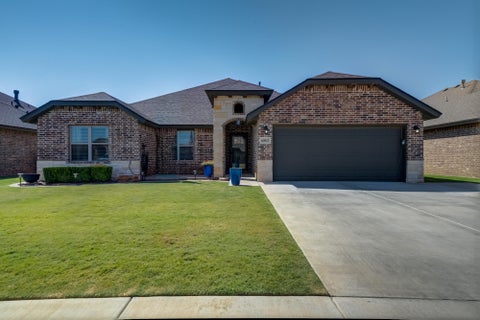
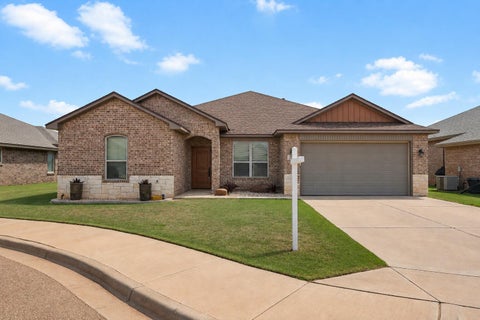
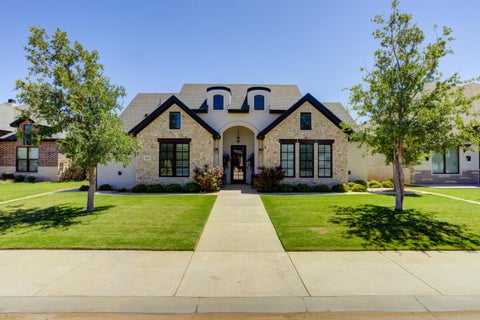
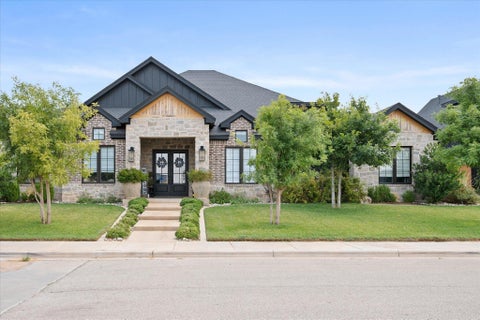
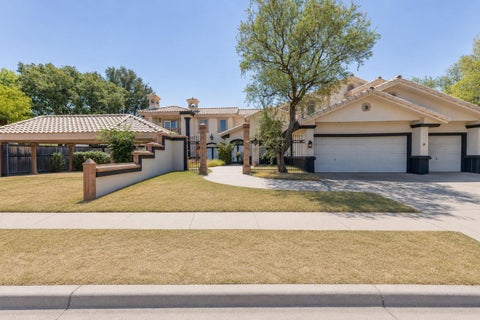
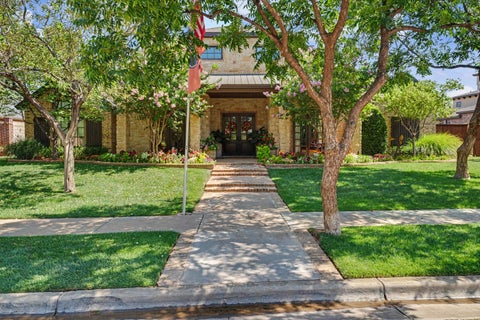
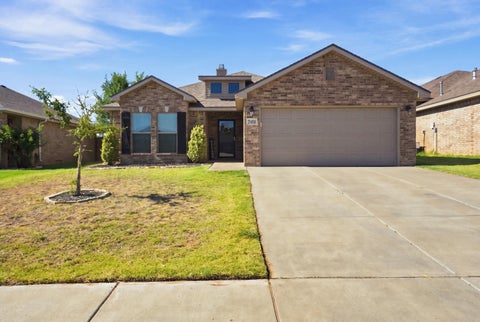
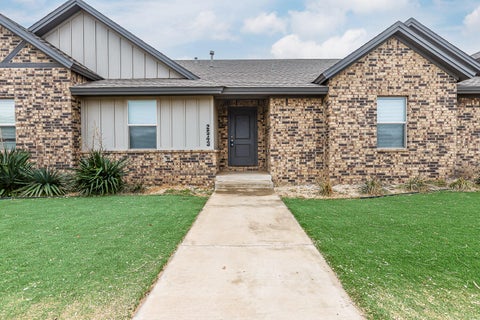
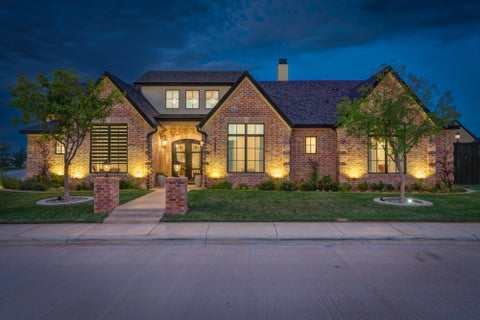
Some homes make an impression. Others have a way of drawing you in, revealing something worth noticing around every corner. Set at the end of a quiet cul-de-sac in Stratford Pointe, this beautifully designed home brings together striking architecture, thoughtful details, and a sense of ease that makes it just as enjoyable to live in as it is to look at. The entry opens to soaring ceilings and an abundance of natural light, immediately setting the tone for the spaces beyond. The interiors have been layered with personality, from designer wallpaper and custom built-ins to sleek barn doors and distinctive finishes that give the home a polished, collected feel. The layout flows naturally from one space to the next, offering plenty of room to gather while still feeling intimate and inviting. A versatile flex space adds another layer of functionality, ready to become a home office, fitness room, playroom, media room, or second living area depending on the way you live. Tucked away for privacy, the primary suite feels like its own retreat. The ensuite bath is spacious and beautifully appointed, while the oversized walk-in closet goes beyond storage with a built-in vanity, creating a space that is as practical as it is pretty. The thoughtful design continues throughout the home. Each bathroom features a statement-making designer tile shower, and the oversized laundry room is a standout in its own right, with extensive cabinetry, a utility sink, and generous storage that keeps the less glamorous necessities beautifully organized. Outside, two expansive covered patios give you plenty of space to enjoy the backyard from morning through evening. Whether it is coffee before the day begins, dinner with friends, or a quiet night outside, there is room to settle in and stay awhile. The low-maintenance yard makes enjoying it all the more appealing. There is a lot to appreciate here, but what sets this home apart is the way it all comes together. Sophisticated without feeling precious, beautifully finished without sacrificing comfort, and tucked into one of Stratford Pointe's most desirable settings, this is a home that feels considered from the moment you walk through the door.
| DAYS ON MARKET | 1 | LAST UPDATED | 9/2/2026 |
|---|---|---|---|
| YEAR BUILT | 2021 | COMMUNITY | 11 |
| GARAGE SPACES | 2.0 | COUNTY | Lubbock |
| STATUS | Active | PROPERTY TYPE(S) | Single Family |
| Elementary School | Lubbock-Cooper Central |
|---|---|
| Jr. High School | Lubbock-Cooper Bush |
| High School | Liberty High School |
| ADDITIONAL DETAILS | |
| AIR | Ceiling Fan(s), Central Air, Electric |
|---|---|
| AIR CONDITIONING | Yes |
| APPLIANCES | Dishwasher, Disposal, Double Oven, Induction Cooktop, Microwave |
| AREA | 11 |
| CONSTRUCTION | Brick |
| EXTERIOR | Lighting, Private Yard |
| FIREPLACE | Yes |
| GARAGE | Attached Garage, Yes |
| HEAT | Central, Natural Gas |
| INTERIOR | Bookcases, Ceiling Fan(s), Crown Molding, Double Vanity, Kitchen Island, Open Floorplan, Pantry, Recessed Lighting, Storage, Vaulted Ceiling(s), Walk-In Closet(s) |
| LOT | 6098 sq ft |
| LOT DESCRIPTION | Back Yard, Cul-de-sac, Front Yard, Landscaped |
| LOT DIMENSIONS | 0.14 |
| PARKING | Attached, Garage Faces Rear, Garage |
| STYLE | Contemporary |
| TAXES | 9248 |
MORTGAGE CALCULATOR
TOTAL MONTHLY PAYMENT
0
P
I
*Estimate only
| SATELLITE VIEW |
| / | |
We respect your online privacy and will never spam you. By submitting this form with your telephone number
you are consenting for Deborah
Scott-Riggs to contact you even if your name is on a Federal or State
"Do not call List".
Listed with Realty Refined
Listing information is deemed reliable, but not guaranteed.
This IDX solution is (c) Diverse Solutions 2026.