Twitter
 Facebook
 Email
Email
|

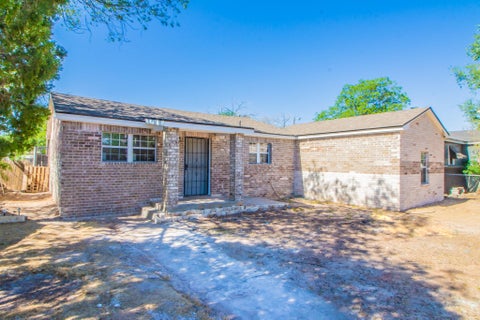
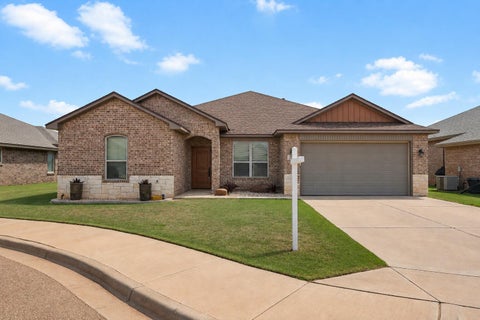
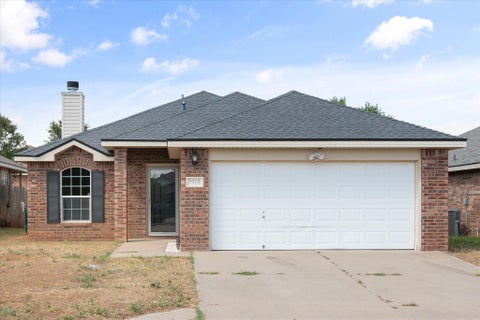
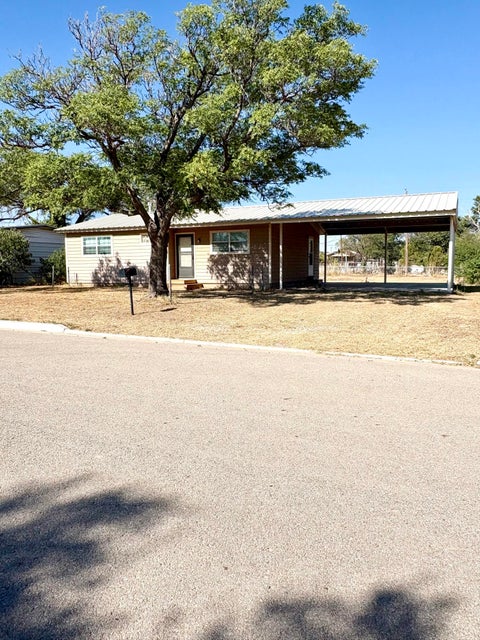
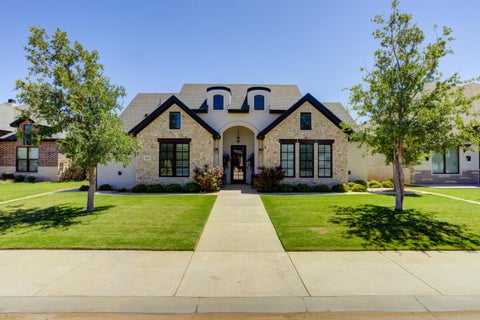
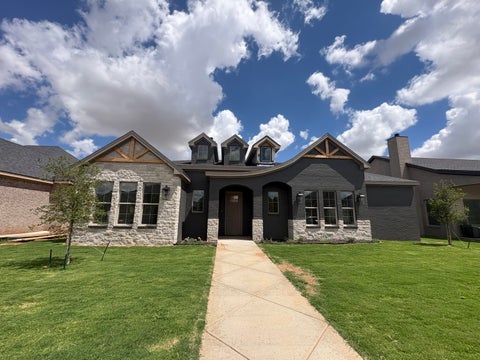
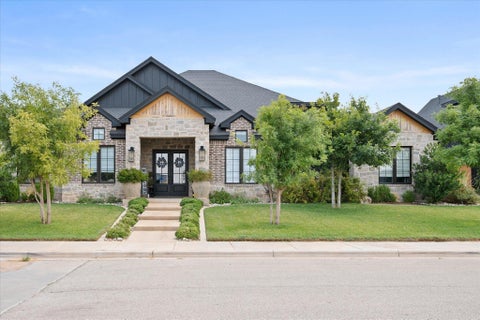
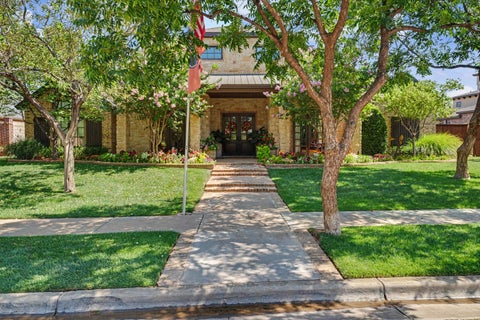
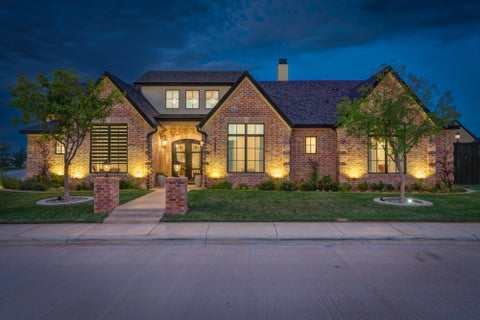
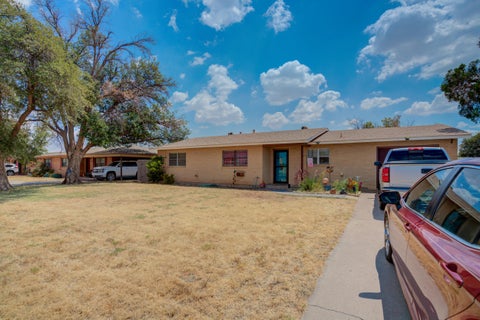
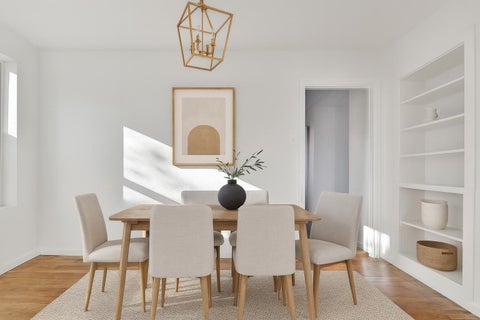
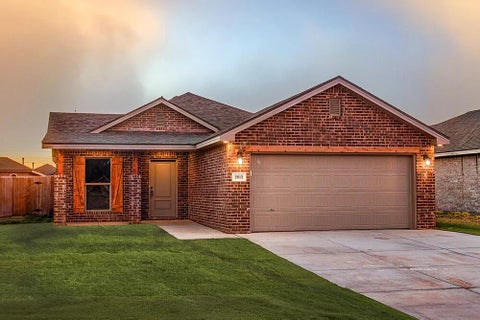
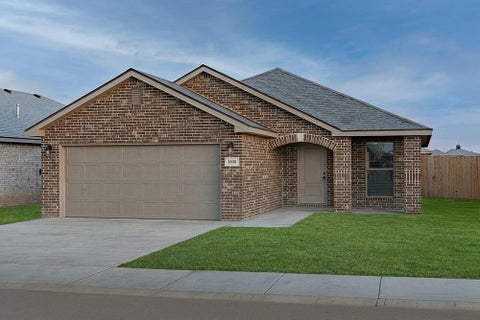
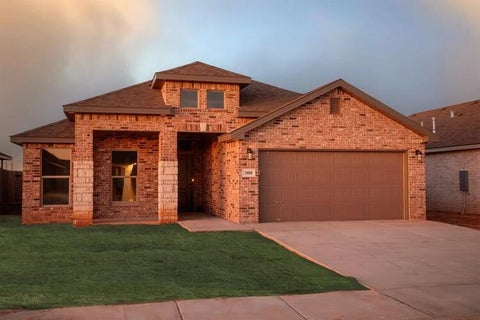
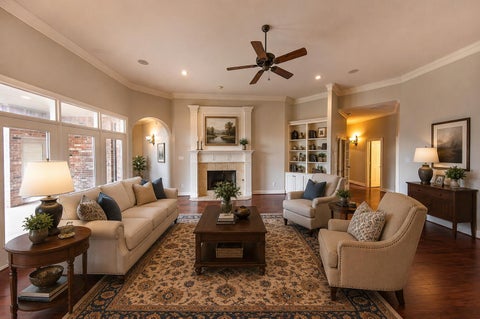
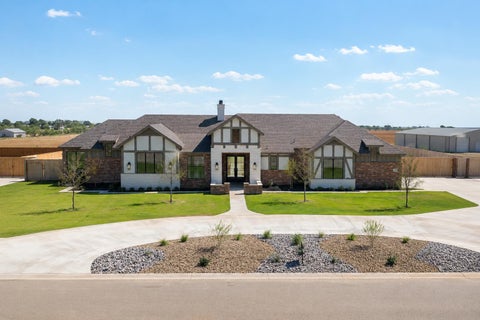
Timeless luxury meets exceptional craftsmanship in this stunning former Parade Home, where sophisticated design and thoughtful functionality come together seamlessly. Boasting 4 bedrooms, 3.5 baths, a dedicated office, and a spacious 3-car garage, this extraordinary residence is designed to impress from the moment you arrive. Soaring ceilings, dramatic beamed accents, expansive windows, and refined architectural details create an inviting sense of grandeur throughout the home. The impressive living area is anchored by a striking floor-to-ceiling stone fireplace, providing a stunning centerpiece for both everyday living and elegant entertaining. At the heart of the home, the chef's kitchen delivers a truly exceptional culinary experience with a premium gas cooktop, double ovens, abundant cabinetry, generous workspace, and a thoughtfully designed prep kitchen. The seamless connection between the kitchen, living spaces, and outdoor entertaining areas makes this home equally suited for intimate gatherings or grand-scale entertaining. The luxurious primary suite provides a private retreat, while the additional bedrooms offer generous space and comfort. A dedicated office adds versatility and sophistication for today's lifestyle, and electric blinds throughout the home provide effortless control of natural light and privacy. The outdoor living space continues the home's elevated design with a spacious covered patio, impressive outdoor fireplace, and dedicated outdoor sink"”creating the perfect setting for entertaining or unwinding beneath the West Texas sky. Every detail of this exceptional former Parade Home reflects quality, craftsmanship, and intentional design. A rare opportunity to own a residence where luxury, comfort, and timeless style are beautifully balanced.
| DAYS ON MARKET | 1 | LAST UPDATED | 9/1/2026 |
|---|---|---|---|
| YEAR BUILT | 2021 | COMMUNITY | Wolfforth |
| GARAGE SPACES | 3.0 | COUNTY | Lubbock |
| STATUS | Active | PROPERTY TYPE(S) | Single Family |
| Elementary School | Bennett |
|---|---|
| Jr. High School | Frenship |
| High School | Frenship |
| ADDITIONAL DETAILS | |
| AIR | Ceiling Fan(s), Central Air |
|---|---|
| AIR CONDITIONING | Yes |
| APPLIANCES | Gas Range, Gas Water Heater, Microwave, Oven, Wine Refrigerator |
| AREA | Wolfforth |
| CONSTRUCTION | Brick, Stone |
| EXTERIOR | Playground, Private Yard |
| FIREPLACE | Yes |
| GARAGE | Attached Garage, Yes |
| HEAT | Central, Natural Gas |
| INTERIOR | Breakfast Bar, Ceiling Fan(s), Pantry, Smart Thermostat, Walk-In Closet(s) |
| LOT | 9583 sq ft |
| LOT DIMENSIONS | 0.22 |
| PARKING | Attached, Garage |
| TAXES | 11634 |
MORTGAGE CALCULATOR
TOTAL MONTHLY PAYMENT
0
P
I
*Estimate only
| SATELLITE VIEW |
| / | |
We respect your online privacy and will never spam you. By submitting this form with your telephone number
you are consenting for Deborah
Scott-Riggs to contact you even if your name is on a Federal or State
"Do not call List".
Listed with Tapp Realty Group, eXp Realty
Listing information is deemed reliable, but not guaranteed.
This IDX solution is (c) Diverse Solutions 2026.