Twitter
 Facebook
 Email
Email
|

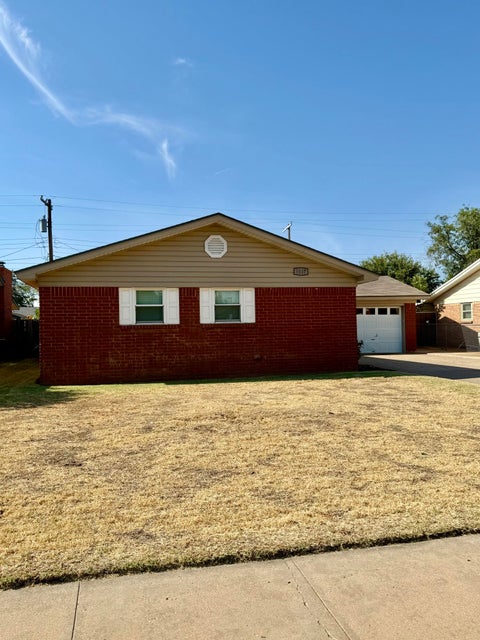
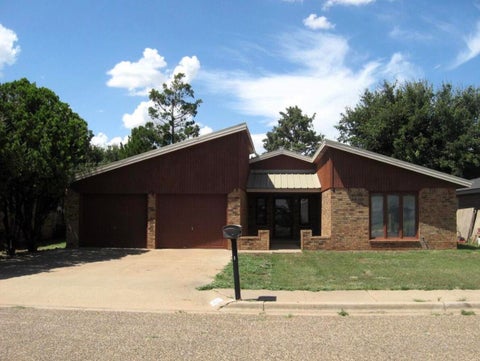
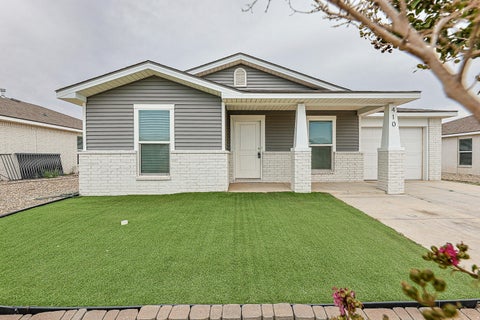
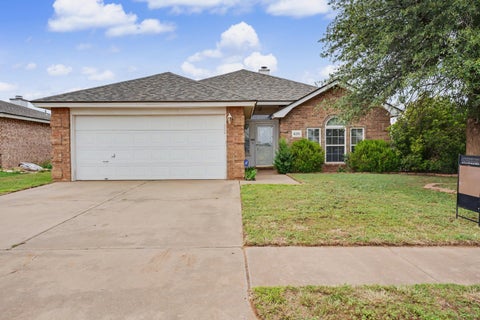
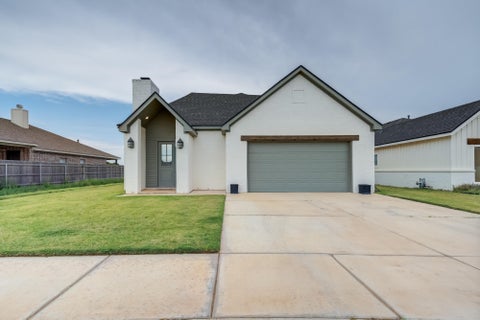
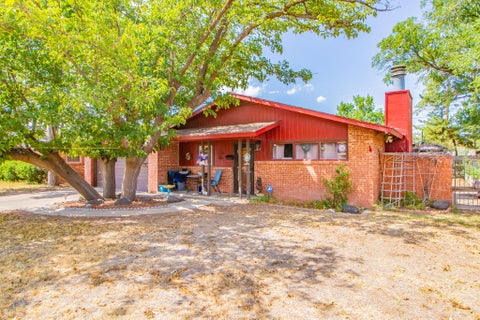
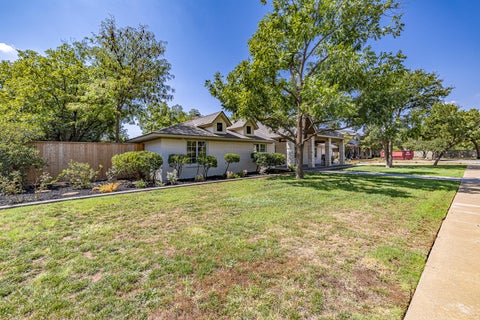
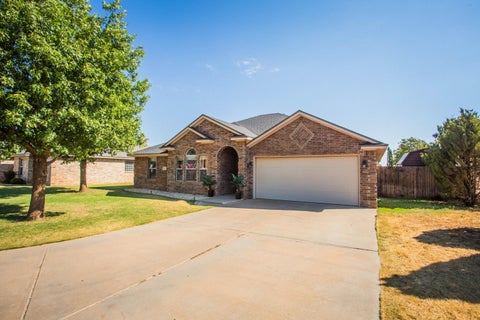
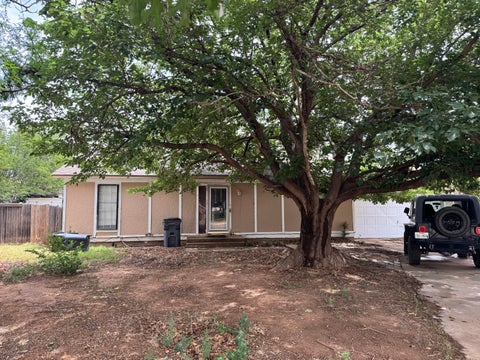
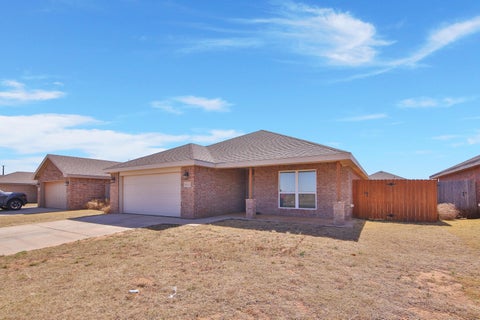
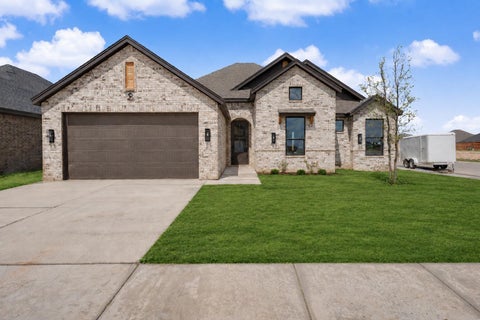
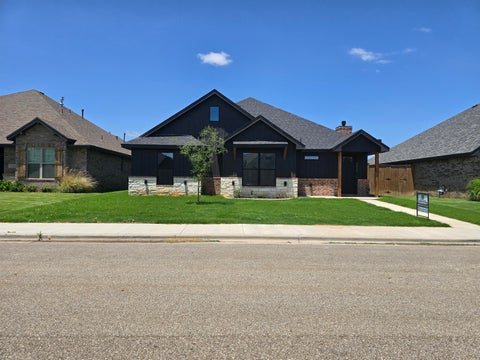
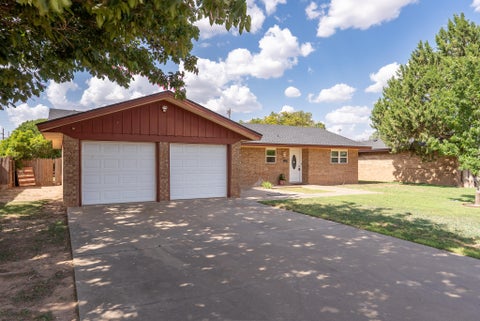
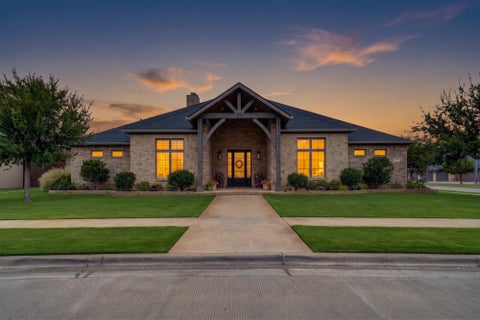
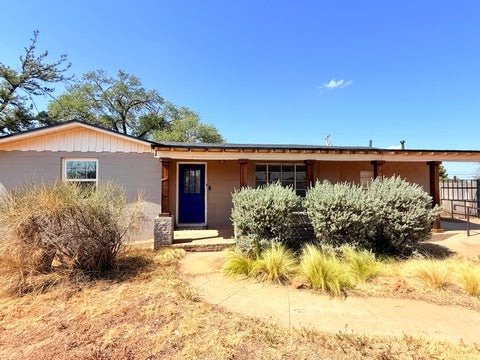
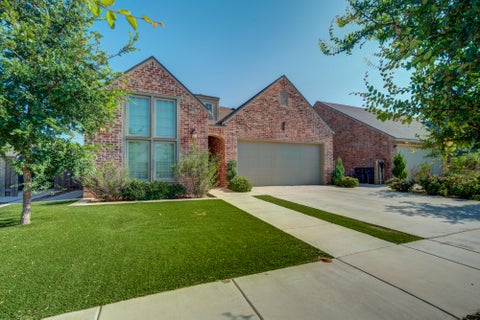
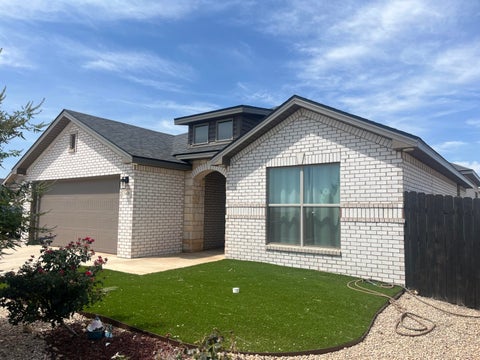
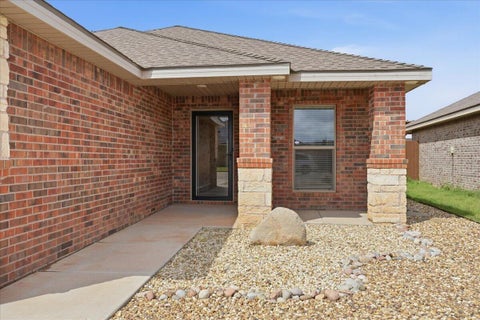
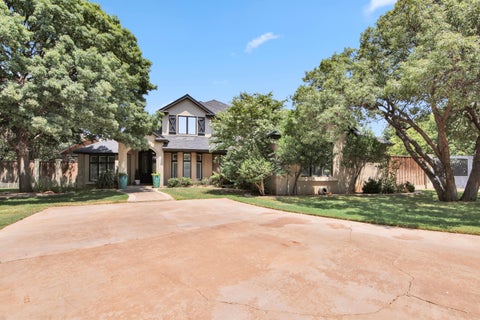
Experience modern style and everyday comfort in this stunning 3-bedroom, 2-bathroom home in the desirable Uptown West neighborhood. Designed to impress, this move-in-ready property seamlessly blends high-end elegance with practical living spaces. Step inside and you will fall in love with the soaring ceilings, abundant natural light, modern lighting fixtures, custom window coverings, and a striking centerpiece fireplace. Gourmet Chef's Kitchen: Equipped with statement countertops, custom tile backsplash, stainless steel appliances (gas range, built-in microwave, and refrigerator), plus an extra-large walk-in pantry. Primary Retreat: Spa-inspired bathroom featuring double vanities, a deep soaking tub, a separate custom tiled walk-in shower and huge closet. Functional Extras: Dedicated mudroom closet for organization, stylish black hardware throughout, and a separate laundry room complete with a washer and dryer. Outdoor Oasis: A covered patio perfect for outdoor dining and entertaining, paired with full front and back automatic sprinkler systems to keep your lawn vibrant year-round with minimal effort. From the high-end finishes to the thoughtful layout, this Uptown West beauty is designed for effortless entertaining and comfortable daily living. Schedule your private tour today"”homes with this level of detail don't stay on the market long!
| DAYS ON MARKET | 2 | LAST UPDATED | 8/29/2026 |
|---|---|---|---|
| YEAR BUILT | 2021 | COMMUNITY | 8 |
| GARAGE SPACES | 2.0 | COUNTY | Lubbock |
| STATUS | Active | PROPERTY TYPE(S) | Single Family |
| Elementary School | Legacy |
|---|---|
| Jr. High School | Terra Vista |
| High School | Memorial |
| ADDITIONAL DETAILS | |
| AIR | Ceiling Fan(s), Central Air, Electric |
|---|---|
| AIR CONDITIONING | Yes |
| APPLIANCES | Dishwasher, Disposal, Free-Standing Gas Range, Microwave, Refrigerator, Stainless Steel Appliance(s), Washer/Dryer |
| AREA | 8 |
| CONSTRUCTION | Brick |
| EXTERIOR | Private Yard |
| FIREPLACE | Yes |
| GARAGE | Attached Garage, Yes |
| HEAT | Central |
| INTERIOR | Breakfast Bar, Ceiling Fan(s), Eat-in Kitchen, Granite Counters, High Ceilings, High Speed Internet, Kitchen Island, Open Floorplan, Pantry, Walk-In Closet(s) |
| LOT | 5227 sq ft |
| LOT DESCRIPTION | Back Yard, City Lot, Front Yard, Sprinklers In Front, Sprinklers In Rear |
| LOT DIMENSIONS | 0.12 |
| PARKING | Attached, Garage Faces Front, Garage, Garage Door Opener |
| SEWER | Public Sewer |
| STORIES | 1 |
| STYLE | Traditional |
| TAXES | 5708 |
| UTILITIES | Natural Gas Available, Electricity Connected, Natural Gas Connected, Sewer Connected, Water Connected |
| WATER | Public |
| ZONING | Single Family |
MORTGAGE CALCULATOR
TOTAL MONTHLY PAYMENT
0
P
I
*Estimate only
| SATELLITE VIEW |
| / | |
We respect your online privacy and will never spam you. By submitting this form with your telephone number
you are consenting for Deborah
Scott-Riggs to contact you even if your name is on a Federal or State
"Do not call List".
Listed with Keller Williams Realty
Listing information is deemed reliable, but not guaranteed.
This IDX solution is (c) Diverse Solutions 2026.