Twitter
 Facebook
 Email
Email
|

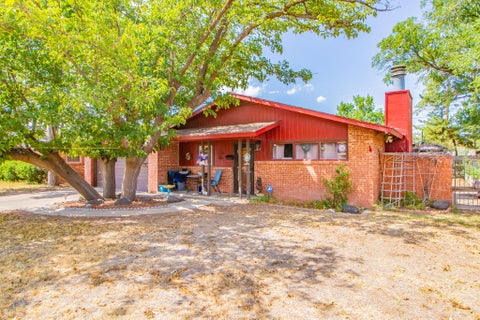
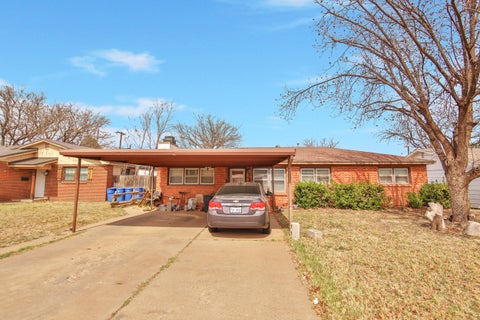
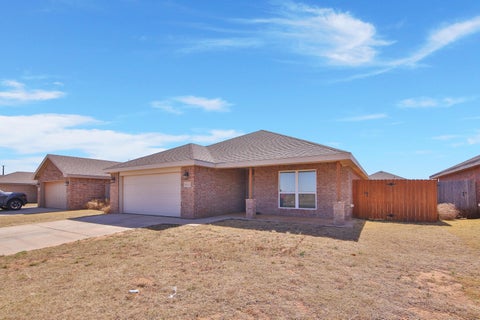
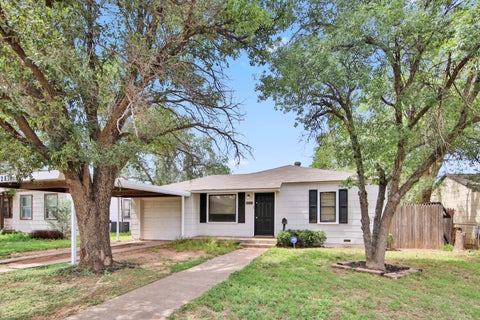
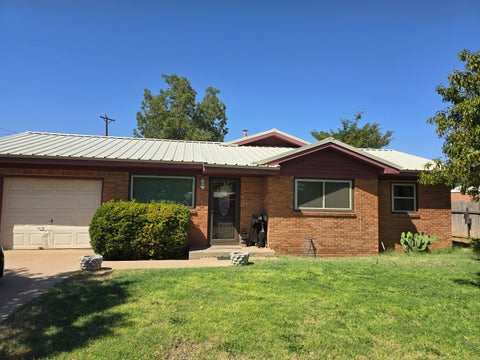
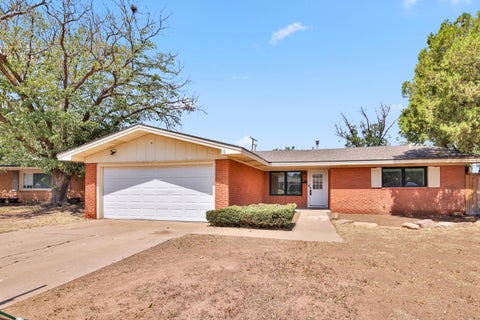
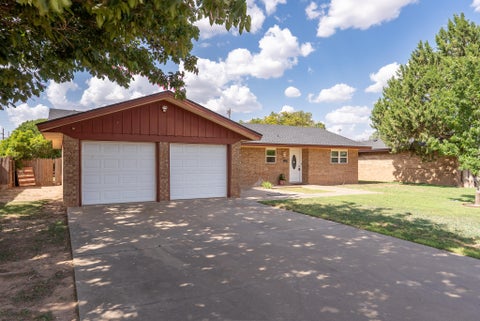
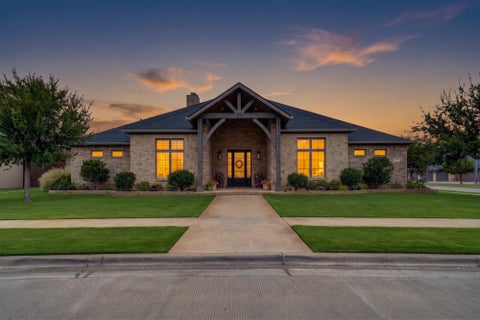
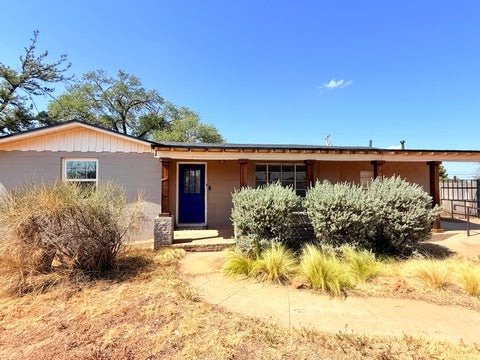
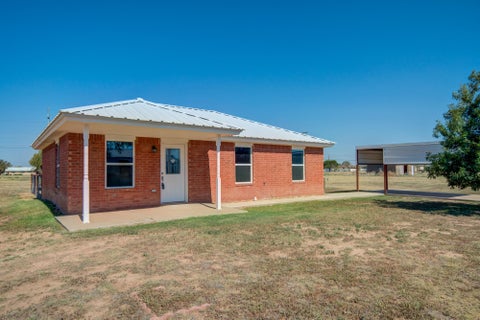
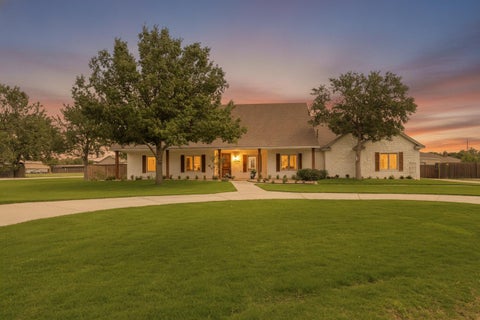
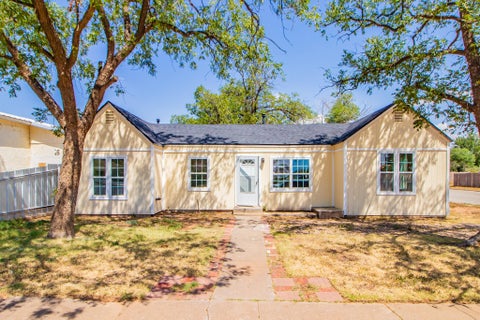
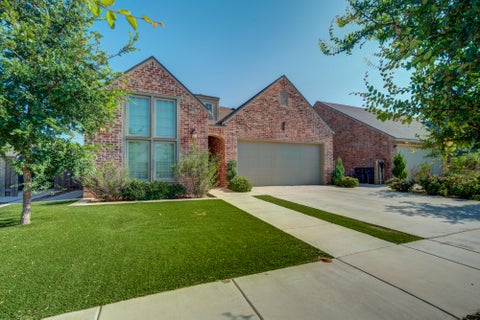
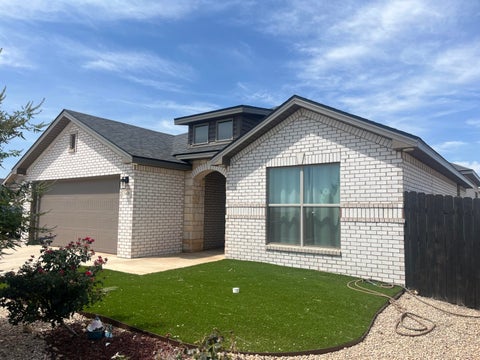
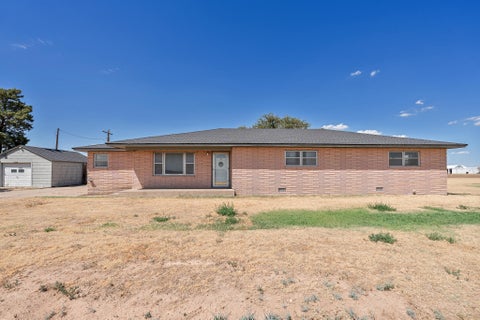
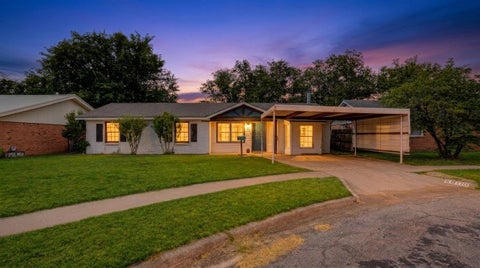
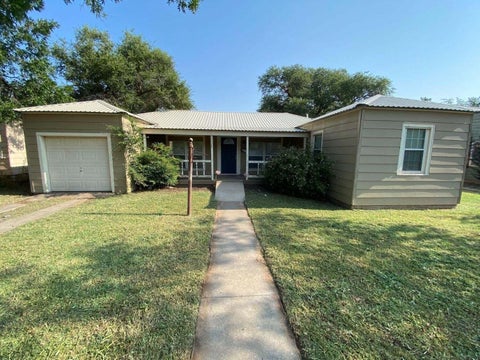
Welcome to 1518 Ruskin Circle in Dimmitt, TX! This unique 3 bedroom, 2 bathroom home with a 2-car garage features an inviting open-concept layout with a sunken living room, vaulted beamed ceilings, and a beautiful fireplace. French doors lead to the large backyard patio, perfect for relaxing or entertaining. Enjoy peaceful country views from the front of the home while still being tucked away on a quiet street. The isolated master suite offers a brand new bathtub/shower and spacious walk-in closet, while the opposite side of the home includes two additional bedrooms and an updated bathroom. With fresh paint, new flooring, and thoughtful updates throughout, this move-in-ready home is one you'll want to see in person!
| DAYS ON MARKET | 1 | LAST UPDATED | 8/28/2026 |
|---|---|---|---|
| YEAR BUILT | 1970 | COMMUNITY | Other |
| COUNTY | Castro | STATUS | Active |
| PROPERTY TYPE(S) | Single Family |
| Elementary School | Richardson |
|---|---|
| Jr. High School | Dimmitt |
| High School | Dimmitt |
| ADDITIONAL DETAILS | |
| AIR | Ceiling Fan(s), Central Air, Electric |
|---|---|
| AIR CONDITIONING | Yes |
| APPLIANCES | Dishwasher, Electric Oven |
| AREA | Other |
| CONSTRUCTION | Brick |
| EXTERIOR | Private Yard |
| FIREPLACE | Yes |
| GARAGE | Yes |
| HEAT | Central, Natural Gas |
| INTERIOR | Ceiling Fan(s), Vaulted Ceiling(s), Walk-In Closet(s) |
| LOT | 10454 sq ft |
| LOT DIMENSIONS | 0.24 |
| PARKING | Garage |
| SEWER | Public Sewer |
| STYLE | Ranch |
| TAXES | 1516 |
| UTILITIES | Natural Gas Available, Electricity Connected, Natural Gas Connected, Sewer Connected, Water Connected |
MORTGAGE CALCULATOR
TOTAL MONTHLY PAYMENT
0
P
I
*Estimate only
| SATELLITE VIEW |
| / | |
We respect your online privacy and will never spam you. By submitting this form with your telephone number
you are consenting for Deborah
Scott-Riggs to contact you even if your name is on a Federal or State
"Do not call List".
Listed with Van Pelt Real Estate
Listing information is deemed reliable, but not guaranteed.
This IDX solution is (c) Diverse Solutions 2026.