Twitter
 Facebook
 Email
Email
|

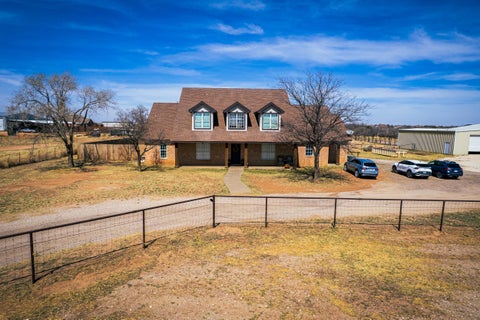
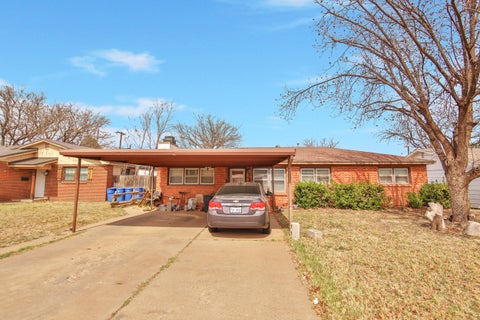
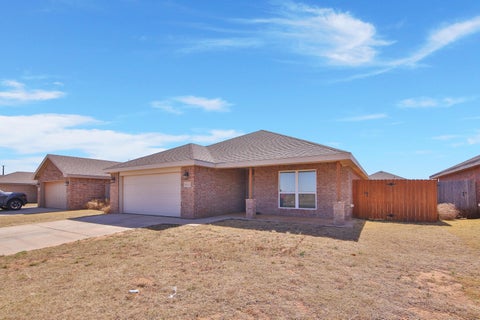
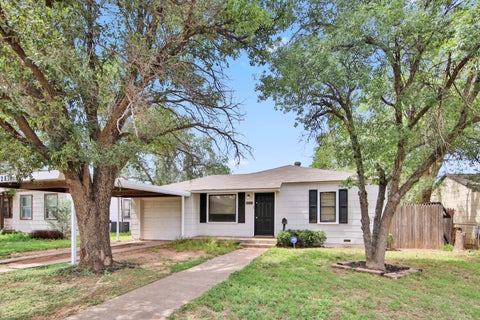
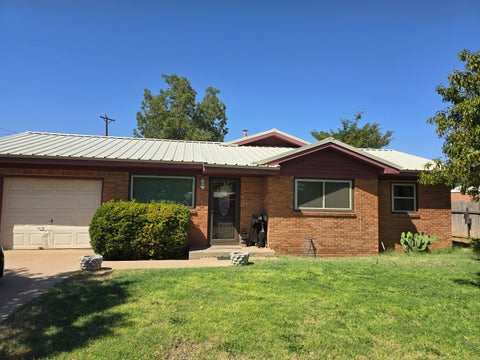
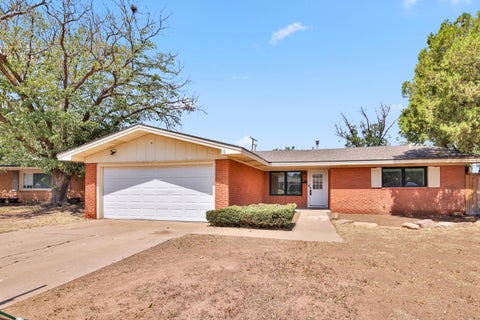
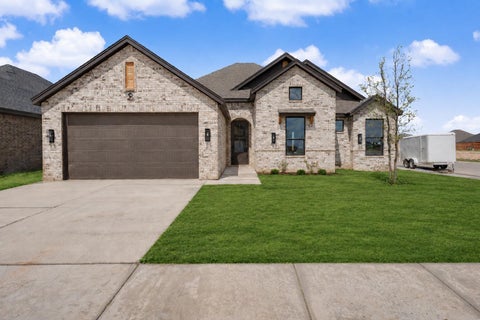
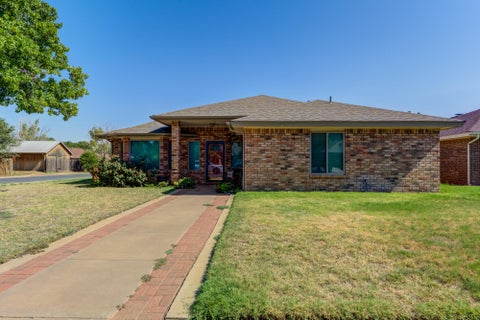
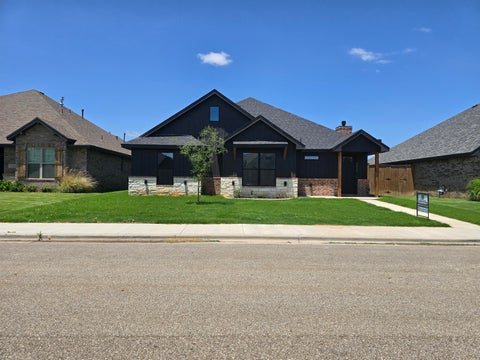
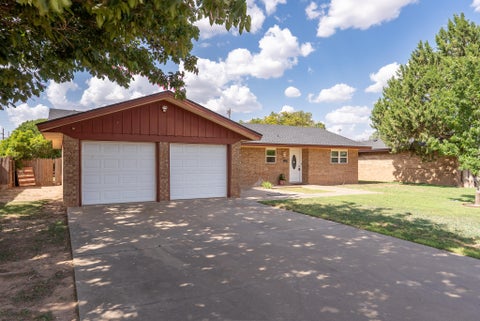
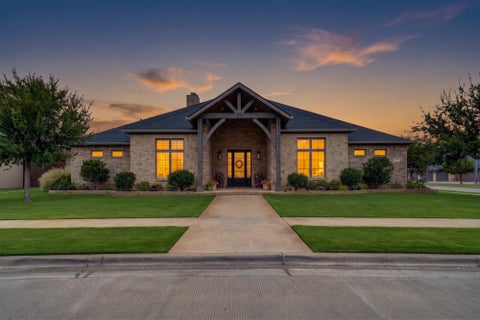
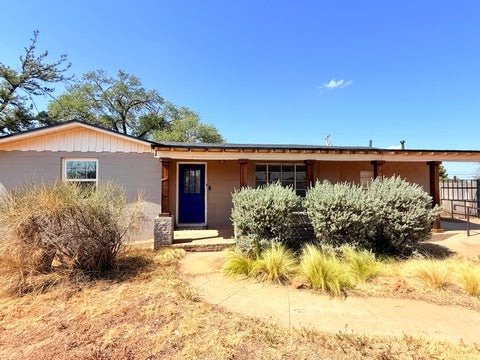
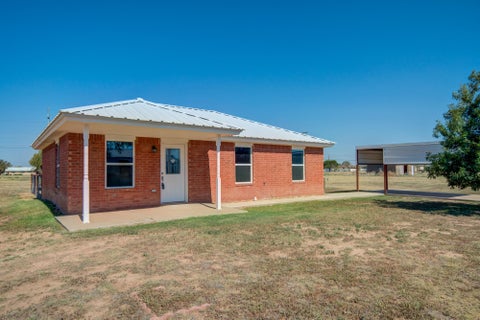
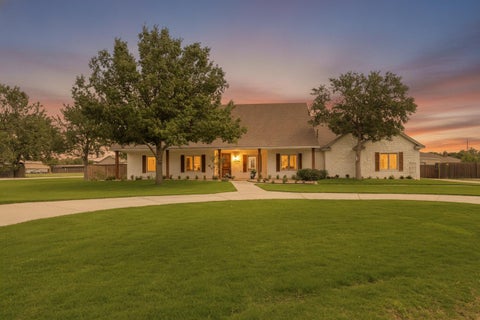
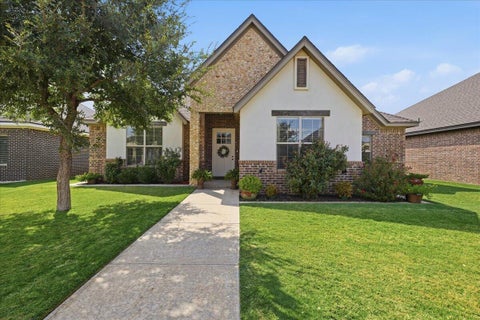
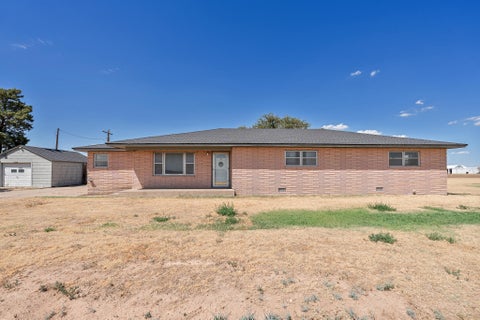
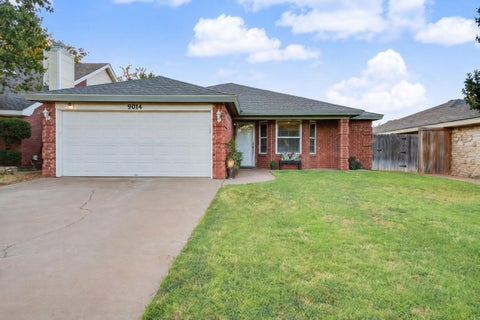
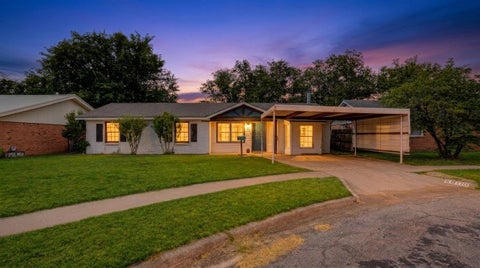
Welcome to this spacious 4/3/2 in Shadow Hills Estates, complete with a dedicated office and an impressive 30x20 shop! Inside, the open and inviting floor plan offers plenty of room to spread out, with a spacious living area centered around a fireplace and an abundance of natural light. The kitchen features granite countertops, ample cabinetry and counter space, a breakfast bar, and an easy flow into the main living areas, perfect for everyday living and entertaining. A separate dining area provides additional space for gatherings, while the dedicated office offers a private workspace with plenty of room for a full home-office setup. The isolated primary suite is generously sized and features an en-suite bath with dual vanities, a separate tub and shower, and great storage. Three additional bedrooms and two full bathrooms provide flexibility for family, guests, or additional living space. Outside, the large backyard offers plenty of room to enjoy, but the standout feature is the 30x20 detached shop"”ideal for a workshop, additional storage, hobbies, or all the extra space you've been looking for. As an added bonus, the refrigerator, washer, and dryer will remain with the home. With 4 bedrooms, 3 baths, an office, 2-car garage, spacious living areas, and a substantial shop, this Shadow Hills Estates property offers a hard-to-find combination of space, functionality, and versatility.
| DAYS ON MARKET | 1 | LAST UPDATED | 8/28/2026 |
|---|---|---|---|
| YEAR BUILT | 2008 | COMMUNITY | 8 |
| GARAGE SPACES | 2.0 | COUNTY | Lubbock |
| STATUS | Active | PROPERTY TYPE(S) | Single Family |
| Elementary School | Legacy |
|---|---|
| Jr. High School | Terra Vista |
| High School | Memorial |
| ADDITIONAL DETAILS | |
| AIR | Ceiling Fan(s), Central Air |
|---|---|
| AIR CONDITIONING | Yes |
| APPLIANCES | Dishwasher, Disposal, Microwave, Oven, Refrigerator, Washer/Dryer |
| AREA | 8 |
| CONSTRUCTION | Brick, Stone |
| EXTERIOR | Private Yard |
| FIREPLACE | Yes |
| GARAGE | Attached Garage, Yes |
| HEAT | Central, Electric, Fireplace(s) |
| INTERIOR | Bar, Breakfast Bar, Ceiling Fan(s), Crown Molding, Double Vanity, High Ceilings, High Speed Internet, Natural Woodwork, Open Floorplan, Pantry, Recessed Lighting, Soaking Tub, Storage, Walk-In Closet(s) |
| LOT | 0.5 acre(s) |
| LOT DIMENSIONS | 0.5 |
| PARKING | Additional Parking, Attached, Concrete, Garage Faces Side, Garage, Off Street |
| SEWER | Septic Tank |
| STYLE | Traditional |
| TAXES | 8800 |
| WATER | Public |
| ZONING | Single Family |
MORTGAGE CALCULATOR
TOTAL MONTHLY PAYMENT
0
P
I
*Estimate only
| SATELLITE VIEW |
| / | |
We respect your online privacy and will never spam you. By submitting this form with your telephone number
you are consenting for Deborah
Scott-Riggs to contact you even if your name is on a Federal or State
"Do not call List".
Listed with Keller Williams Realty
Listing information is deemed reliable, but not guaranteed.
This IDX solution is (c) Diverse Solutions 2026.