Twitter
 Facebook
 Email
Email
|

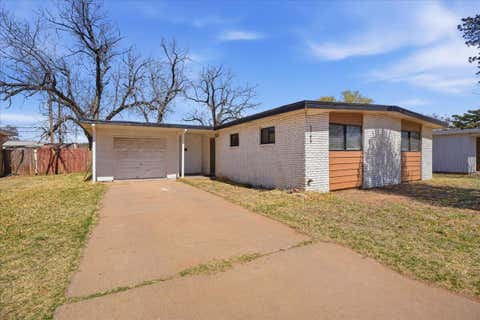
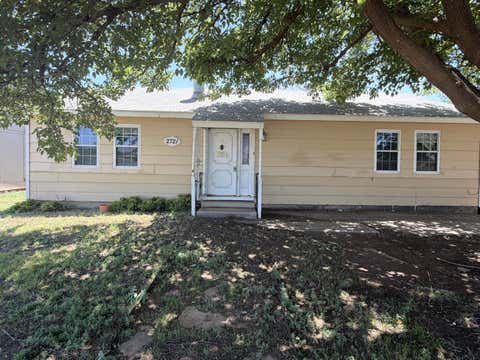
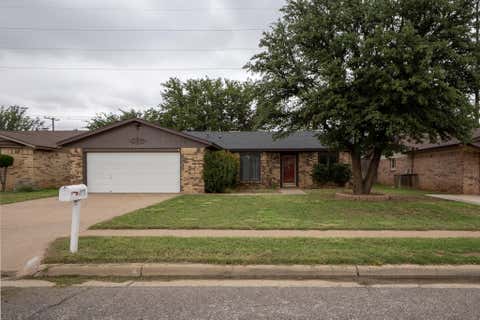
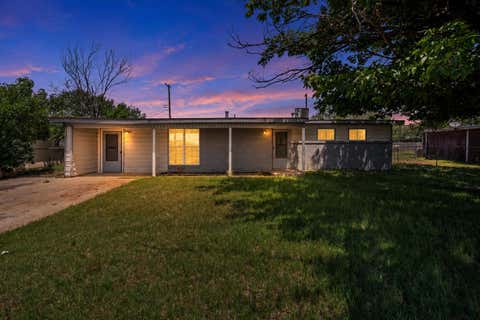
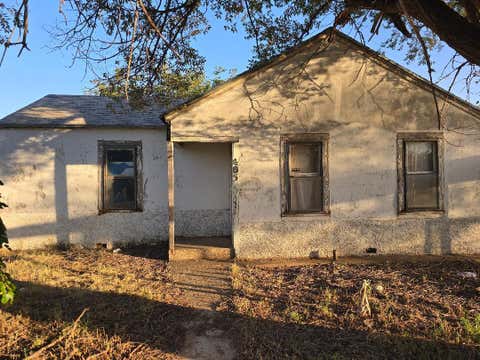
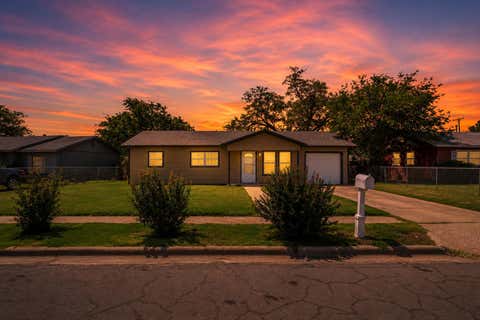
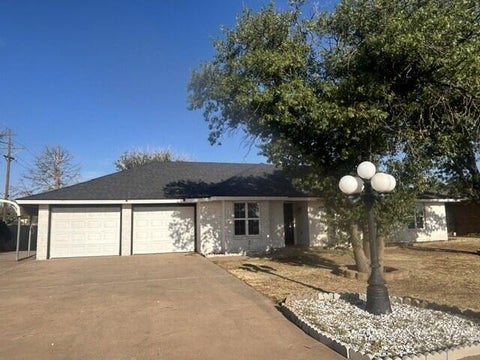
Turnkey rental with a tenant in place and income from day one. No lease up, no turn cost, no vacancy to carry. Three bedrooms, one bath, and two living areas across 1,300 square feet in established Mackenzie Terrace, minutes from I-27 and the Loop. Recently refreshed throughout with tile through the main living areas, kitchen, hall, and entry, vinyl plank in the bedrooms, and fresh paint start to finish. No carpet anywhere. Updated bathroom with full tile surround and new vanity. Kitchen includes a gas range, refrigerator, tile backsplash, and double sink. Central heat and air plus ductless mini-splits and ceiling fans. The second living area opens off the kitchen with its own mini-split, built-in shelving, and exterior access, ready for a den, home office, or game room. Spacious fenced backyard with mature shade trees and a long private driveway. Lubbock ISD. Call for lease details and to schedule a showing.
| DAYS ON MARKET | 2 | LAST UPDATED | 8/21/2026 |
|---|---|---|---|
| YEAR BUILT | 1960 | COMMUNITY | 1 |
| COUNTY | Lubbock | STATUS | Active |
| PROPERTY TYPE(S) | Single Family |
| Elementary School | Ervin |
|---|---|
| Jr. High School | Dunbar College Preparatory Academy |
| High School | Estacado |
| ADDITIONAL DETAILS | |
| AIR | Ceiling Fan(s), Central Air, Ductless, Electric |
|---|---|
| AIR CONDITIONING | Yes |
| AREA | 1 |
| CONSTRUCTION | Brick, Vinyl Siding |
| EXTERIOR | Private Yard |
| HEAT | Central, Ductless, Natural Gas |
| INTERIOR | Ceiling Fan(s) |
| LOT | 7405 sq ft |
| LOT DIMENSIONS | 0.17 |
| PARKING | On Street |
| STORIES | 1 |
| STYLE | Ranch |
| TAXES | 887 |
MORTGAGE CALCULATOR
TOTAL MONTHLY PAYMENT
0
P
I
*Estimate only
| SATELLITE VIEW |
| / | |
We respect your online privacy and will never spam you. By submitting this form with your telephone number
you are consenting for Deborah
Scott-Riggs to contact you even if your name is on a Federal or State
"Do not call List".
Listed with HHomes, Inc.
Listing information is deemed reliable, but not guaranteed.
This IDX solution is (c) Diverse Solutions 2026.