Twitter
 Facebook
 Email
Email
|

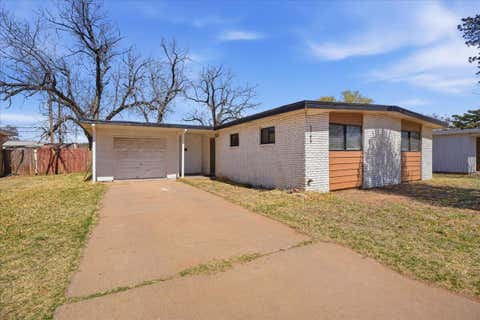
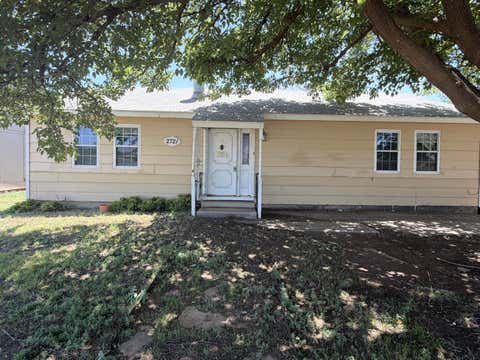
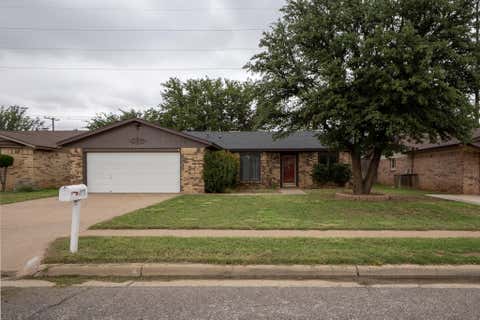
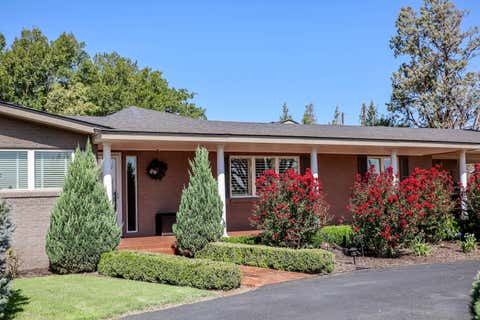
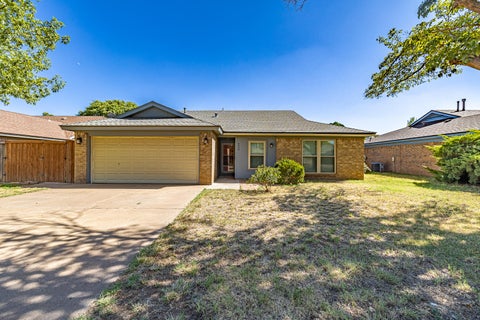
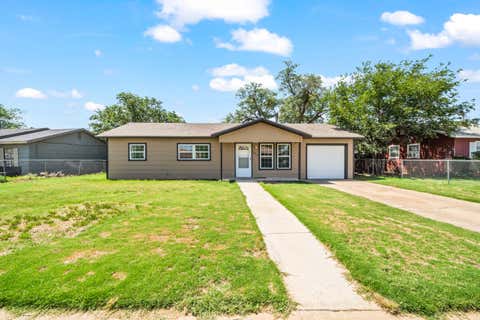
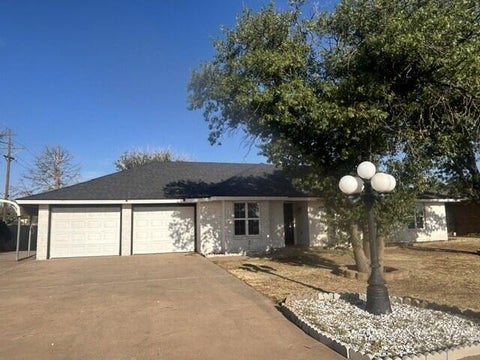
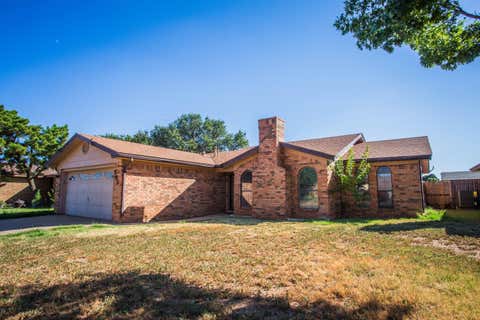
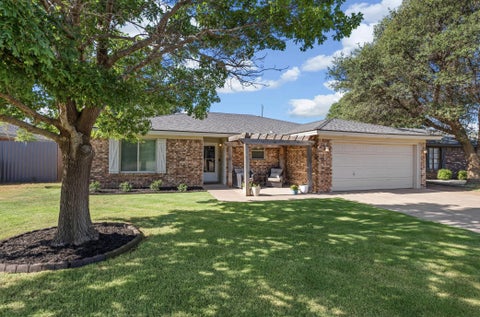
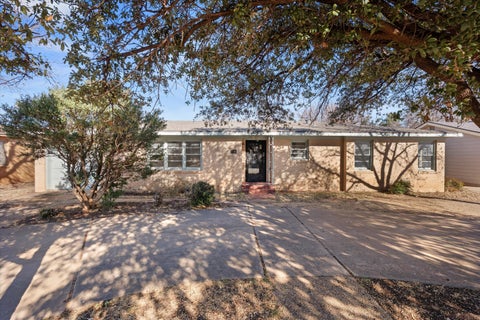
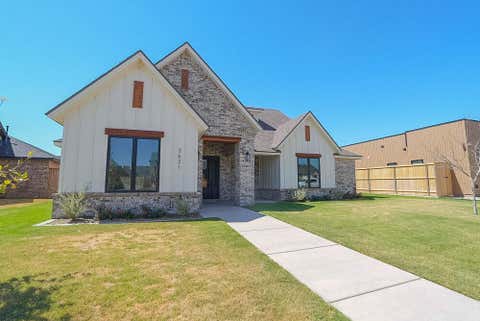
BASEMENT! Don't pay for TTU parking! This spacious charmer in central Lubbock offers exceptional value AND the seller is offering $1500 in paint/stain allowance for the rear shingles to boot. Don't miss out: A large backyard, open-concept living with a sunroom and basement, durable metal roof, TONS of natural light, and a standout primary suite. Walk to two different parks! Outside you'll find a lovely patio ready for outdoor living, whether you're at the grill, gathering with friends, or simply enjoying the shade and songbirds. Raised and ground-level flowerbeds and a sprinkler system are present throughout the yard, along with pecan trees yielding roughly 250 lbs of pecans each year. Inside, the flexible layout blends midcentury character - skylights, hardwood floors, a cozy woodburning stove - with tasteful modern updates and room to grow equity with more updates. The spacious primary suite is a true highlight, featuring an unusually luxurious ensuite bath with a jetted tub, shower, double vanity, skylight, and two walk-in closets. From your garage you're conveniently located nearby Loop 289 & I-27 with quick access to major roads leading to Texas Tech and around town. From your front door, enjoy a short stroll to Parsons Elementary School, the TTU bus stop at the end of the block, and the YWCA of Lubbock. This combination of character, updates, and flexible space in such a convenient location - and at just $200,000 - is truly a rare find. Welcome home!
| DAYS ON MARKET | 2 | LAST UPDATED | 8/21/2026 |
|---|---|---|---|
| YEAR BUILT | 1957 | COMMUNITY | 3 |
| GARAGE SPACES | 1.0 | COUNTY | Lubbock |
| STATUS | Active | PROPERTY TYPE(S) | Single Family |
| Elementary School | Parsons |
|---|---|
| Jr. High School | Atkins |
| High School | Monterey |
| ADDITIONAL DETAILS | |
| AIR | Ceiling Fan(s), Central Air, Electric |
|---|---|
| AIR CONDITIONING | Yes |
| APPLIANCES | Dishwasher, Disposal, Gas Range, Gas Water Heater, Microwave, Oven, Washer/Dryer, Water Heater |
| AREA | 3 |
| BASEMENT | Finished, Interior Entry, Yes |
| CONSTRUCTION | Brick, Other |
| EXTERIOR | Awning(s), Dog Run, Private Yard |
| FIREPLACE | Yes |
| GARAGE | Attached Garage, Yes |
| HEAT | Central, Natural Gas, Wood Stove |
| INTERIOR | Breakfast Bar, Ceiling Fan(s), Double Vanity, His and Hers Closets, Open Floorplan, Pantry, Recessed Lighting, Smart Thermostat, Soaking Tub, Solar Tube(s), Storage, Walk-In Closet(s) |
| LOT | 8276 sq ft |
| LOT DESCRIPTION | Interior Lot, Landscaped, Sprinklers In Front, Sprinklers In Rear |
| LOT DIMENSIONS | 0.19 |
| PARKING | Attached, Concrete, Driveway, Garage Faces Front, Garage |
| SEWER | Public Sewer |
| STORIES | 1 |
| STYLE | Traditional |
| TAXES | 2780 |
| UTILITIES | Natural Gas Available, Electricity Connected, Natural Gas Connected, Sewer Connected, Water Connected |
| WATER | Public |
| ZONING | Single Family |
MORTGAGE CALCULATOR
TOTAL MONTHLY PAYMENT
0
P
I
*Estimate only
| SATELLITE VIEW |
| / | |
We respect your online privacy and will never spam you. By submitting this form with your telephone number
you are consenting for Deborah
Scott-Riggs to contact you even if your name is on a Federal or State
"Do not call List".
Listed with Reside Real Estate Co.
Listing information is deemed reliable, but not guaranteed.
This IDX solution is (c) Diverse Solutions 2026.