Twitter
 Facebook
 Email
Email
|

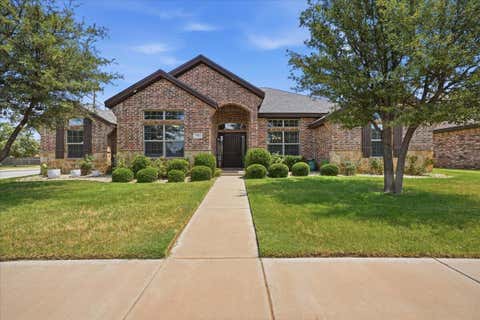
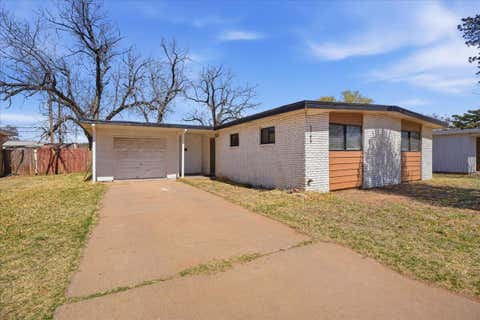
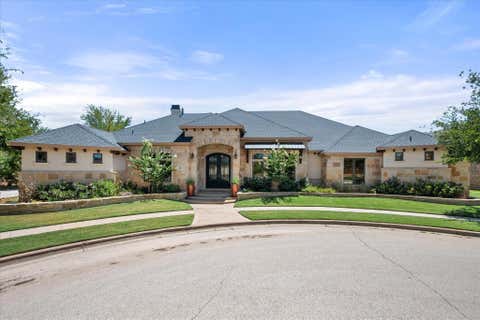
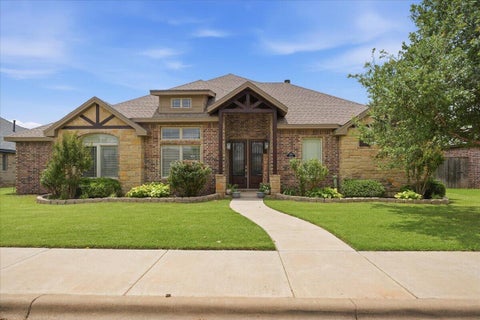
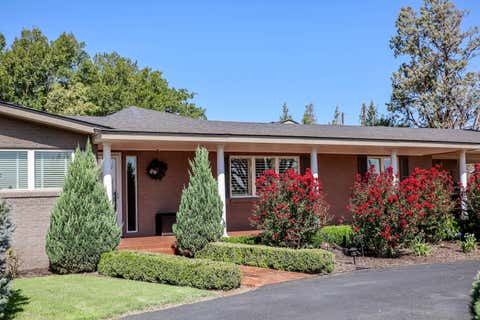
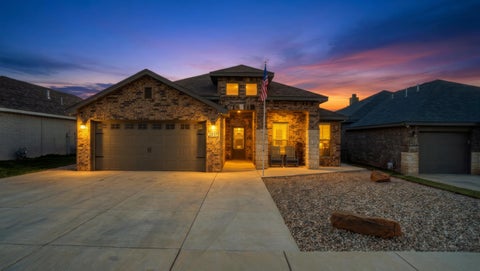
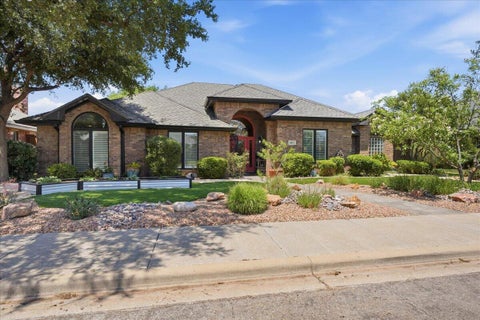
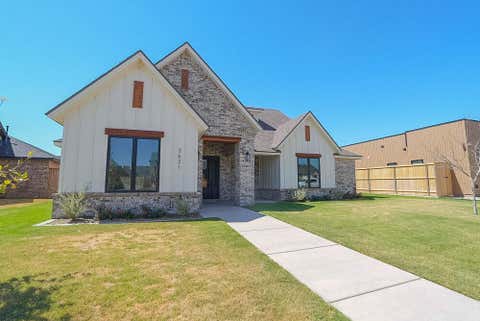
Orchard Park beauty on quiet cul-de-sac! This four bedroom, three and half bathrooms, office with computer nook, 500 sq foot basement, in ground pool, raised hot tub with seating, outdoor kitchen with sink and built in grill, large covered patio with beat the heat screens, wood burning fireplace with gas starter, three car oversized garage where the third detached garage would work as a great shop. Isolated primary suite has wood floors, his and her vanities, double shower head, air flow tub, large closet. Second isolated bedroom with ensuite bathroom. Bedroom three and four share a jack-n-jill with one bedroom having built in desk. Huge kitchen with island, lots of cabinets and workspace, ice machine, double ovens, 6 gas range with skillet and pot filler. Stone accents, smooth texture walls, oversized baseboards, the wood work in this home is top notch!
| DAYS ON MARKET | 1 | LAST UPDATED | 8/21/2026 |
|---|---|---|---|
| YEAR BUILT | 2013 | COMMUNITY | 7 |
| GARAGE SPACES | 3.0 | COUNTY | Lubbock |
| STATUS | Active | PROPERTY TYPE(S) | Single Family |
| Elementary School | Lubbock-Cooper Central |
|---|---|
| Jr. High School | Lubbock-Cooper Bush |
| High School | Cooper |
| ADDITIONAL DETAILS | |
| AIR | Ceiling Fan(s), Central Air, Electric |
|---|---|
| AIR CONDITIONING | Yes |
| APPLIANCES | Dishwasher, Disposal, Double Oven, Gas Cooktop, Gas Range, Instant Hot Water, Microwave, Oven, Range Hood, Stainless Steel Appliance(s), Water Softener, Water Softener Owned |
| AREA | 7 |
| BASEMENT | Finished, Storage Space, Yes |
| CONSTRUCTION | Stone, Stucco |
| EXTERIOR | Built-in Barbecue, Lighting, Outdoor Kitchen, Private Yard, Storage |
| FIREPLACE | Yes |
| GARAGE | Attached Garage, Yes |
| HEAT | Central, Fireplace(s), Hot Water, Natural Gas |
| HOA DUES | 1100 |
| INTERIOR | Beamed Ceilings, Bookcases, Breakfast Bar, Ceiling Fan(s), Chandelier, Double Vanity, Eat-in Kitchen, Entrance Foyer, Granite Counters, High Ceilings, Kitchen Island, Natural Woodwork, Open Floorplan, Pantry, Recessed Lighting, Soaking Tub, Storage, Walk-In Closet(s) |
| LOT | 0.32 acre(s) |
| LOT DESCRIPTION | Back Yard, Cul-de-sac, Landscaped, Sprinklers In Front, Sprinklers In Rear |
| LOT DIMENSIONS | 0.32 |
| PARKING | Alley Access, Attached, Garage Faces Rear, Garage Faces Side, Garage, Garage Door Opener, On Street, Oversized, Workshop in Garage |
| POOL | Yes |
| POOL DESCRIPTION | In Ground, Pool/Spa Combo, Tile, Private |
| SEWER | Public Sewer |
| STYLE | Traditional |
| TAXES | 18375 |
| UTILITIES | Natural Gas Available, Electricity Available, Electricity Connected, Natural Gas Connected, Sewer Available, Water Available, Water Connected |
MORTGAGE CALCULATOR
TOTAL MONTHLY PAYMENT
0
P
I
*Estimate only
| SATELLITE VIEW |
| / | |
We respect your online privacy and will never spam you. By submitting this form with your telephone number
you are consenting for Deborah
Scott-Riggs to contact you even if your name is on a Federal or State
"Do not call List".
Listed with Century 21 Kearney & Associate
Listing information is deemed reliable, but not guaranteed.
This IDX solution is (c) Diverse Solutions 2026.