Twitter
 Facebook
 Email
Email
|

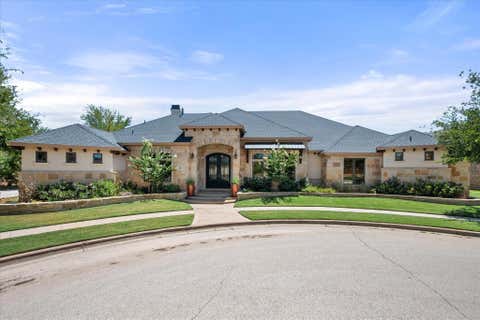
Luxury, land, flexibility"”and endless possibilities. Currently under construction, this incredible 5-bedroom, 4-bath barndominium plus a private 2-bedroom, 2-bath casita sits on 10.01 acres in the Lubbock-Cooper district and feeds to Liberty High School, offering more than 5,000 square feet of space to live, work, gather, and grow. The main home features an open-concept living area with fireplace and built-ins, a gourmet kitchen with an oversized island, quartz countertops, walk-in pantry, and premium Café appliances, plus a private primary suite with a spa-like bath and expansive closet. Upstairs, four additional bedrooms and a flexible mezzanine offer even more room for a game room, office, playroom, or second living area. What truly makes this property special is the private 2-bedroom, 2-bath casita, separated from the main home by a large drive-through garage. This unique layout creates a true sense of privacy and independence while keeping everything conveniently connected. Complete with its own entrance, kitchen, living space, and covered porches, it's ideal for multigenerational living, extended family, guests, rental potential, or even a separate space to run a business. With 10 acres of West Texas land and sunset views, you'll have room to create the lifestyle you've always wanted"”while still being just minutes from Lubbock. A place to spread out, dream big, and make it your own. Endless possibilities await.
| DAYS ON MARKET | 1 | LAST UPDATED | 8/21/2026 |
|---|---|---|---|
| YEAR BUILT | 2026 | COMMUNITY | 11 |
| GARAGE SPACES | 2.0 | COUNTY | Lubbock |
| STATUS | Active | PROPERTY TYPE(S) | Single Family |
| Elementary School | Lubbock-Cooper South |
|---|---|
| Jr. High School | Lubbock-Cooper |
| High School | Liberty High School |
| ADDITIONAL DETAILS | |
| AIR | Central Air |
|---|---|
| AIR CONDITIONING | Yes |
| APPLIANCES | Built-In Refrigerator, Convection Oven, Double Oven, Induction Cooktop, Refrigerator, Stainless Steel Appliance(s) |
| AREA | 11 |
| CONSTRUCTION | Brick Veneer, Metal Siding |
| EXTERIOR | Private Entrance |
| FIREPLACE | Yes |
| GARAGE | Attached Garage, Yes |
| HEAT | Central |
| INTERIOR | Beamed Ceilings, High Ceilings, In-Law Floorplan, Kitchen Island, Open Floorplan, Pantry, Soaking Tub, Walk-In Closet(s) |
| LOT | 10.01 acre(s) |
| LOT DIMENSIONS | 10.01 |
| PARKING | Attached, Drive Through, Garage Faces Side, Garage |
| SEWER | Private Sewer |
| STYLE | Barndominium |
| TAXES | 15739 |
| WATER | Private, Well |
MORTGAGE CALCULATOR
TOTAL MONTHLY PAYMENT
0
P
I
*Estimate only
| SATELLITE VIEW |
| / | |
We respect your online privacy and will never spam you. By submitting this form with your telephone number
you are consenting for Deborah
Scott-Riggs to contact you even if your name is on a Federal or State
"Do not call List".
Listed with Keller Williams Realty
Listing information is deemed reliable, but not guaranteed.
This IDX solution is (c) Diverse Solutions 2026.