Twitter
 Facebook
 Email
Email
|

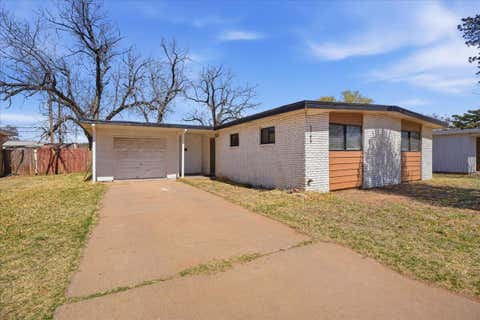
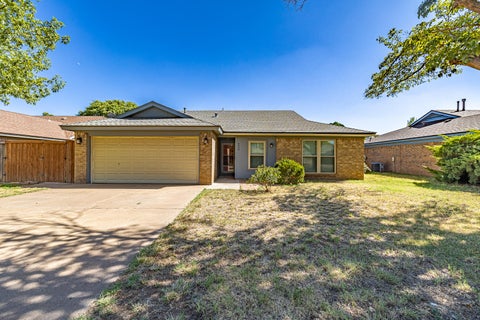
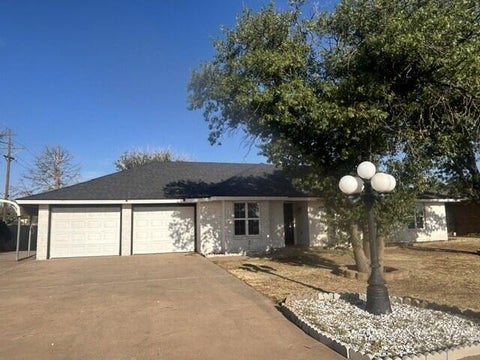
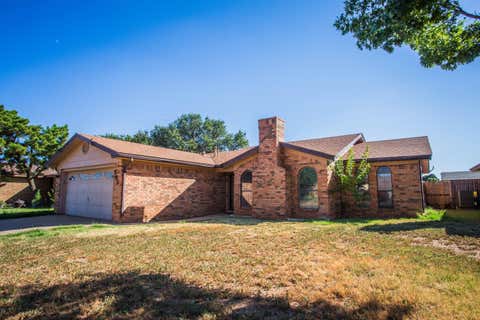
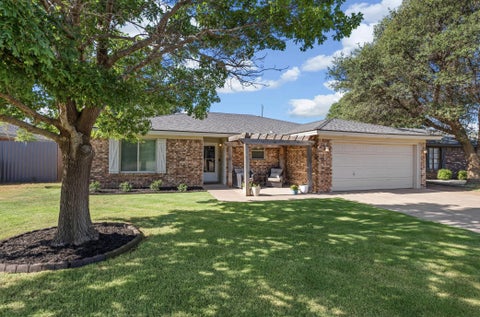
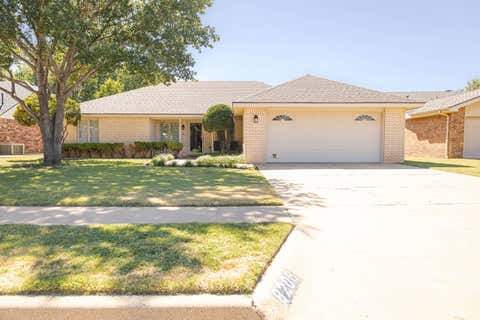
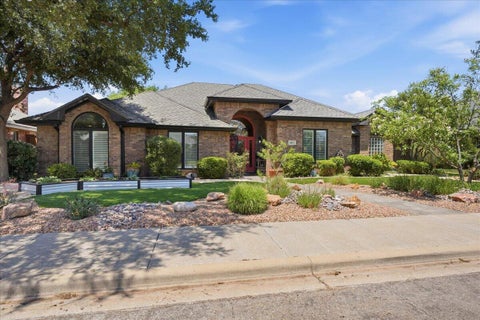
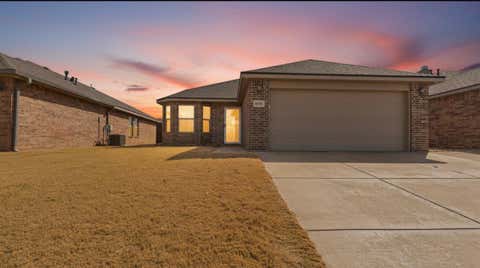
Welcome to 3602 77th Dr! This charming Melonie Park South home has plenty of space, thoughtful updates, and a backyard you'll love coming home to. Inside, you'll find two living areas, giving everyone a little room to spread out. The main living room features beautiful LVP flooring, an updated fireplace and mantle, and refreshed built-ins. Updated light fixtures add a fresh touch throughout the home. The bright sunroom is a great bonus space with LVP flooring and a new ceiling fan"”perfect for morning coffee, relaxing with a good book, working from home, or gathering with friends. The spacious primary suite offers a comfortable retreat, and the primary bath has been updated with new faucets. A new water heater is another great update that adds peace of mind. Step outside and you'll find a beautifully landscaped backyard that's ready for relaxing, entertaining, or simply enjoying a little quiet time outdoors. And the neighborhood amenities are hard to beat! Melonie Park South offers a community pool and clubhouse, sport court, playground, and tennis courts, giving you plenty of options for fun right in the neighborhood. With its comfortable layout, inviting updates, great outdoor space, and fantastic neighborhood amenities, 3602 77th Dr is ready to welcome you home!
| DAYS ON MARKET | 1 | LAST UPDATED | 8/21/2026 |
|---|---|---|---|
| YEAR BUILT | 1971 | COMMUNITY | 7 |
| GARAGE SPACES | 2.0 | COUNTY | Lubbock |
| STATUS | Active | PROPERTY TYPE(S) | Single Family |
| Elementary School | Miller |
|---|---|
| Jr. High School | Evans |
| High School | Monterey |
| ADDITIONAL DETAILS | |
| AIR | Ceiling Fan(s), Central Air, Electric |
|---|---|
| AIR CONDITIONING | Yes |
| APPLIANCES | Dishwasher, Disposal, Double Oven, Electric Cooktop, Gas Water Heater, Trash Compactor |
| AREA | 7 |
| CONSTRUCTION | Brick |
| EXTERIOR | Lighting, Playground, Private Yard, Rain Gutters, Storage |
| FIREPLACE | Yes |
| GARAGE | Attached Garage, Yes |
| HEAT | Central, Natural Gas, Wood Stove |
| HOA DUES | 245 |
| INTERIOR | Bookcases, Ceiling Fan(s), Chandelier, Crown Molding, Double Vanity, Eat-in Kitchen, Granite Counters, High Ceilings, High Speed Internet, Pantry, Storage, Walk-In Closet(s) |
| LOT | 9583 sq ft |
| LOT DESCRIPTION | Corner Lot |
| LOT DIMENSIONS | 0.22 |
| PARKING | Attached, Garage, On Street |
| SEWER | Public Sewer |
| STYLE | Traditional |
| TAXES | 4282 |
| UTILITIES | Natural Gas Available, Electricity Connected, Natural Gas Connected, Sewer Connected, Water Connected |
| WATER | Public |
MORTGAGE CALCULATOR
TOTAL MONTHLY PAYMENT
0
P
I
*Estimate only
| SATELLITE VIEW |
| / | |
We respect your online privacy and will never spam you. By submitting this form with your telephone number
you are consenting for Deborah
Scott-Riggs to contact you even if your name is on a Federal or State
"Do not call List".
Listed with Realty Refined
Listing information is deemed reliable, but not guaranteed.
This IDX solution is (c) Diverse Solutions 2026.