Twitter
 Facebook
 Email
Email
|

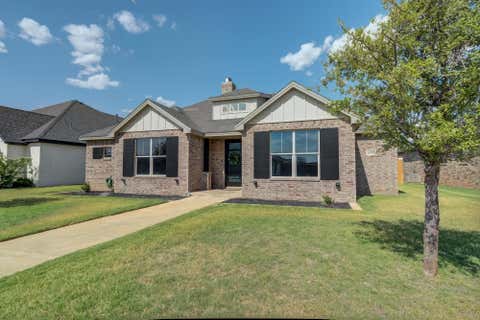
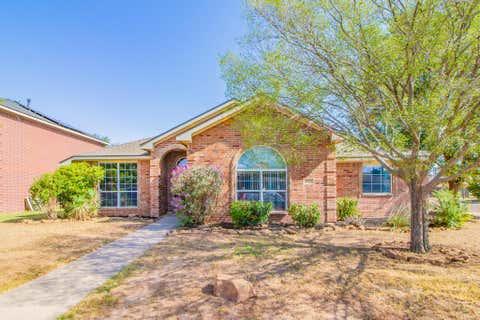
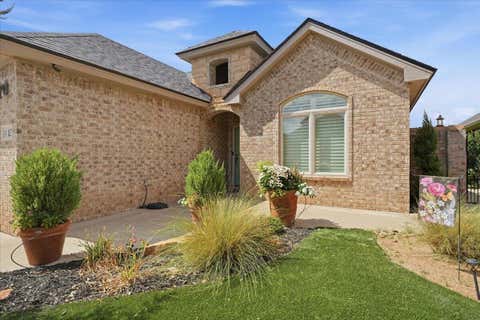
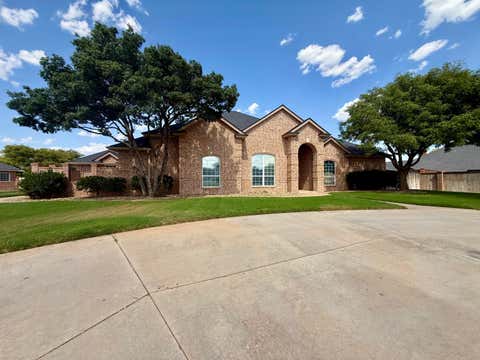
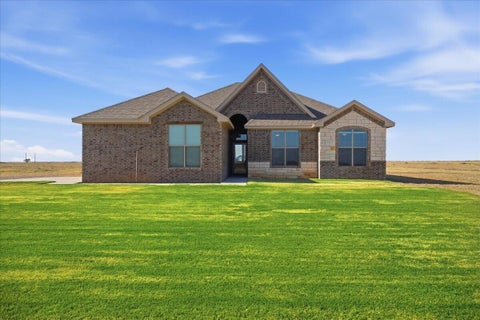
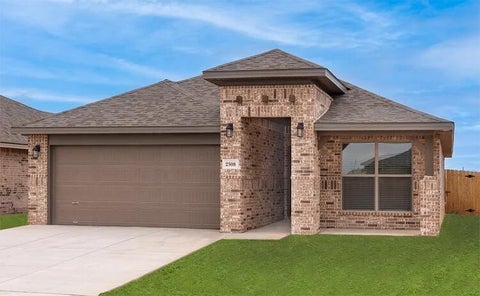
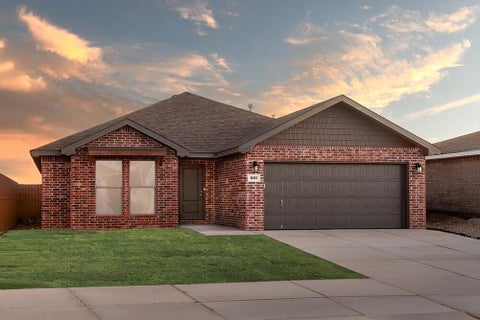
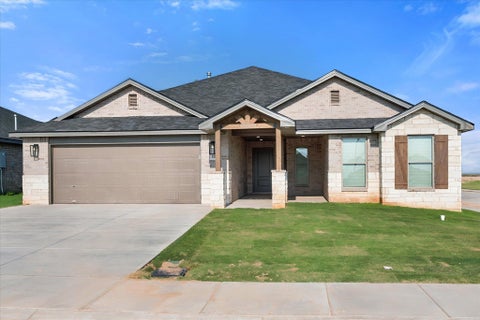
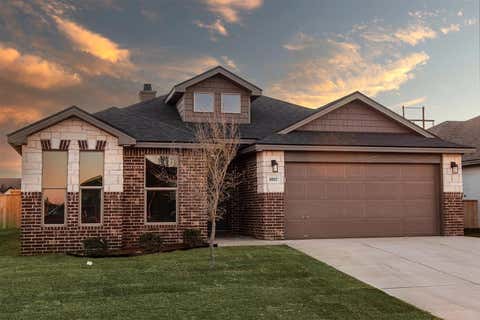
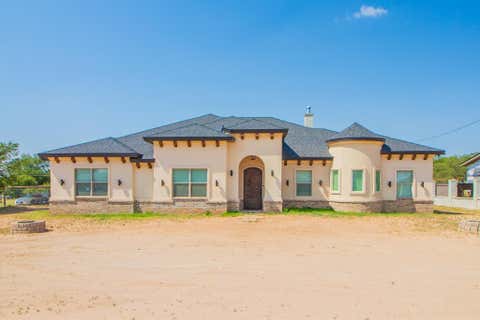
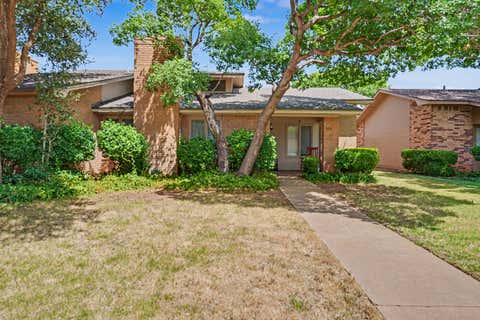
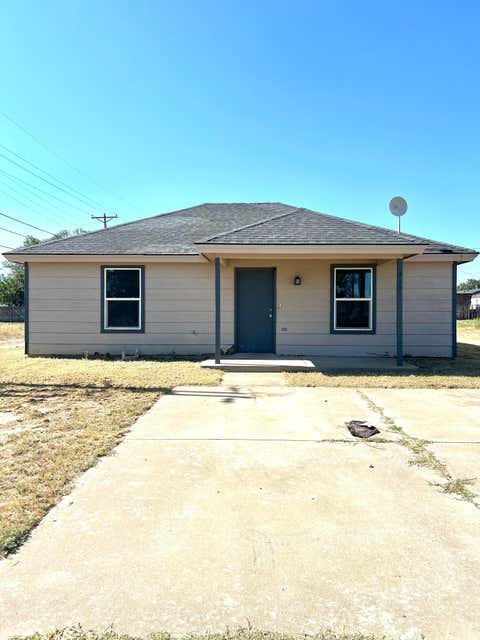
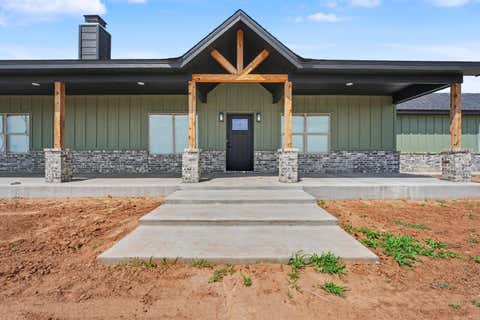
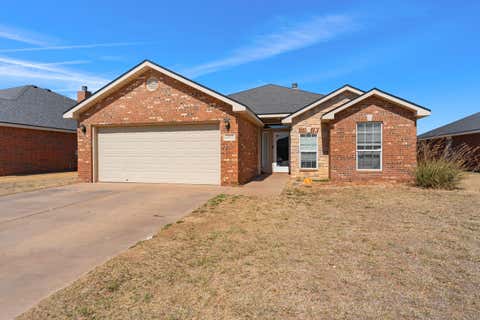
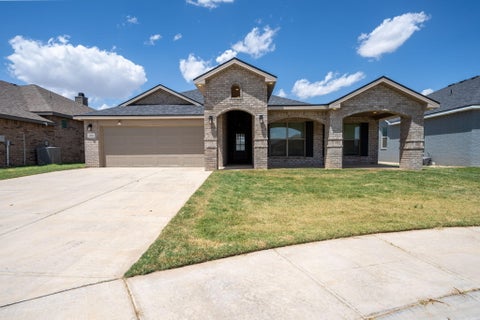
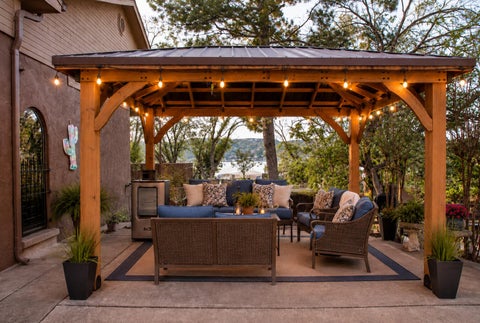
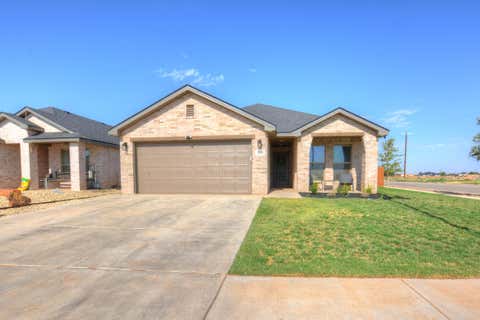
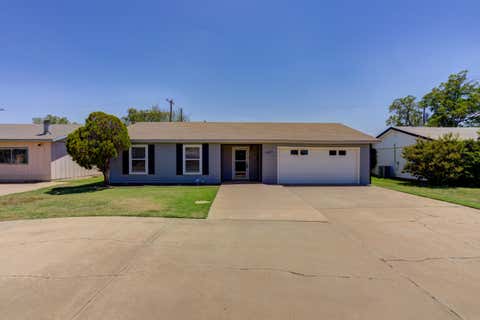
Offering $3000 in concessions!! This beautifully maintained 3-bedroom, 3-bath, 2-car garage home offers the perfect blend of style and function. The open-concept living, kitchen, and dining area is filled with natural light and finished with vinyl plank flooring throughout the main living spaces. Choose your perfect flooring for the 3 bedrooms with your concessions! All three bedrooms are thoughtfully isolated for maximum privacy. Enjoy elevated finishes and abundant storage throughout, plus a fenced backyard with a covered patio and epoxy-coated garage floors that add both durability and polish. Just steps from Wolfforth Park, this home is also part of the sought-after Preston Manor community, featuring a pool and splash pad, fitness center, tennis courts, dog park, and community center.
| DAYS ON MARKET | 0 | LAST UPDATED | 8/13/2026 |
|---|---|---|---|
| YEAR BUILT | 2019 | COMMUNITY | Wolfforth |
| COUNTY | Lubbock | STATUS | Active |
| PROPERTY TYPE(S) | Single Family |
| ADDITIONAL DETAILS | |
| AIR | Ceiling Fan(s), Central Air, Electric |
|---|---|
| AIR CONDITIONING | Yes |
| APPLIANCES | Dishwasher, Free-Standing Gas Range, Gas Water Heater, Microwave, Stainless Steel Appliance(s) |
| AREA | Wolfforth |
| CONSTRUCTION | Brick |
| EXTERIOR | Playground, Private Yard |
| FIREPLACE | Yes |
| HEAT | Central, Natural Gas |
| INTERIOR | Breakfast Bar, Ceiling Fan(s), Entrance Foyer, Granite Counters, High Ceilings, Kitchen Island, Open Floorplan, Pantry, Storage, Walk-In Closet(s) |
| LOT | 7405 sq ft |
| LOT DIMENSIONS | 0.17 |
| PARKING | Garage Faces Rear |
| TAXES | 8917 |
MORTGAGE CALCULATOR
TOTAL MONTHLY PAYMENT
0
P
I
*Estimate only
| SATELLITE VIEW |
| / | |
We respect your online privacy and will never spam you. By submitting this form with your telephone number
you are consenting for Deborah
Scott-Riggs to contact you even if your name is on a Federal or State
"Do not call List".
Listed with Tapp Realty Group, eXp Realty
Listing information is deemed reliable, but not guaranteed.
This IDX solution is (c) Diverse Solutions 2026.