Twitter
 Facebook
 Email
Email
|

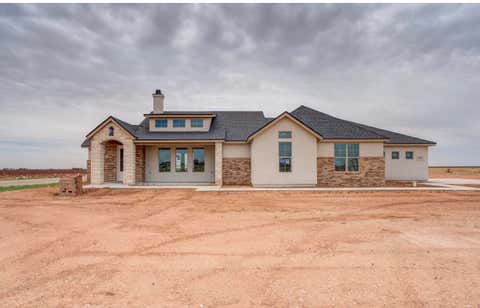
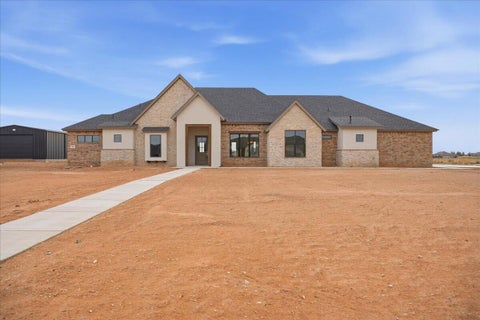
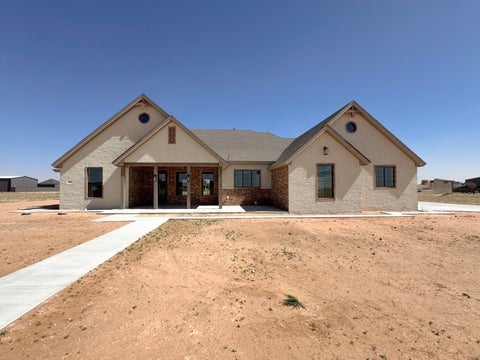
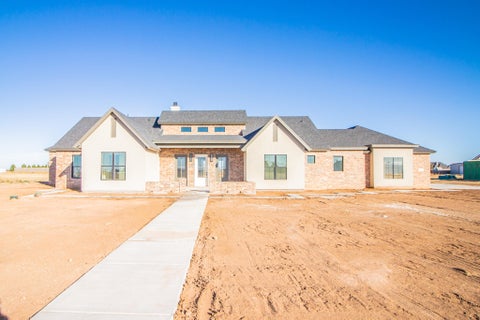
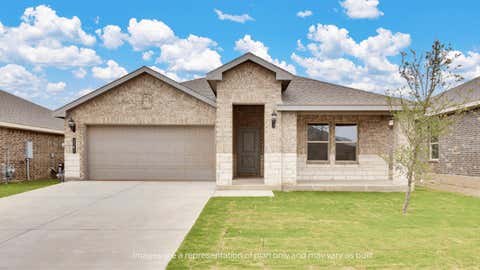
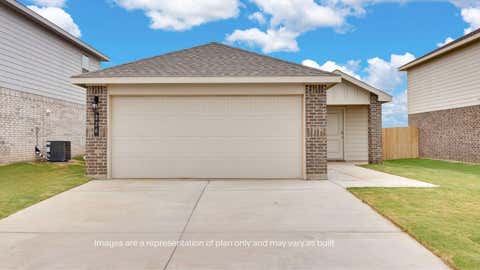
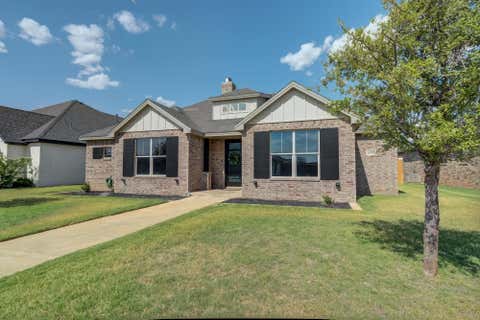
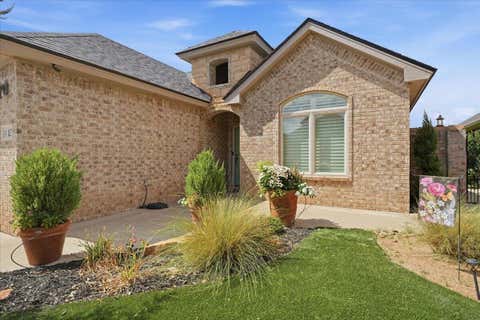
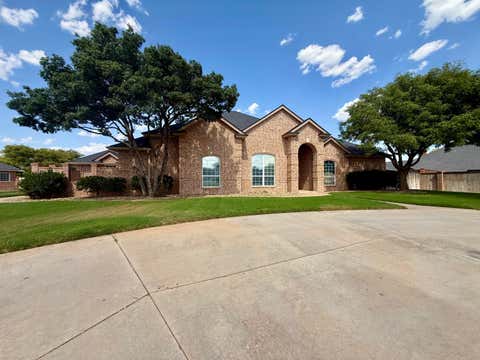
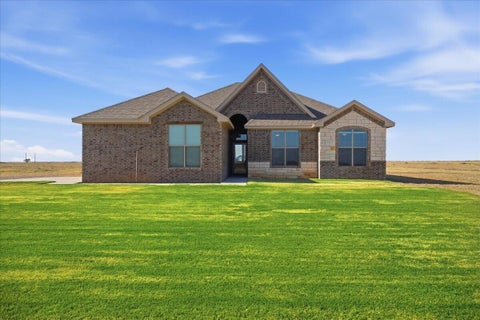
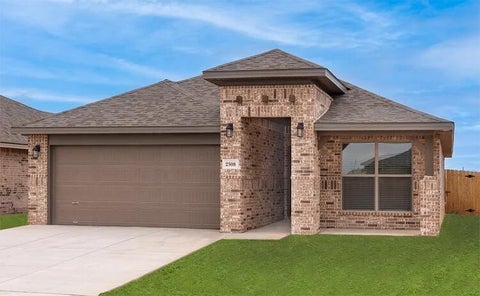
Welcome to 1904 141st Street, a beautifully appointed Addison floor plan in Bell Farms offering the rare combination of 4 bedrooms, 3 bathrooms, and a 2-car garage. Built in 2023 and spanning approximately 2,378 square feet, this home delivers modern design, thoughtful upgrades, and exceptional functionality"”all in a move-in-ready package. The open-concept living space features soaring vaulted ceilings, luxury vinyl plank flooring, fresh carpet and paint, and beautiful contemporary finishes throughout. The kitchen is designed to impress with black cabinetry, granite countertops, stainless steel appliances, and a gas range, creating a stylish and functional space for both everyday living and entertaining. The oversized primary suite is a true retreat, featuring a large master bathroom with a soaking tub, oversized walk-in shower, dual vanities, and a massive walk-in closet. The additional bedrooms offer plenty of flexibility for family, guests, an office, or a dedicated workspace. Additional upgrades include a security system, custom front door, upgraded finishes, stainless steel appliances, and more. Situated on a quiet cul-de-sac, the property offers a peaceful setting while being part of the highly desirable Cooper ISD. With its newer construction, rare 4/3/2 layout, extensive upgrades, spacious primary suite, and move-in-ready condition, 1904 141st Street is an exceptional opportunity in Bell Farms. Priced to sell, come see it before it's gone.
| DAYS ON MARKET | 2 | LAST UPDATED | 8/12/2026 |
|---|---|---|---|
| YEAR BUILT | 2023 | COMMUNITY | 11 |
| GARAGE SPACES | 2.0 | COUNTY | Lubbock |
| STATUS | Active | PROPERTY TYPE(S) | Single Family |
| Elementary School | Lubbock-Cooper East |
|---|---|
| Jr. High School | Lubbock-Cooper Bush |
| High School | Cooper |
| ADDITIONAL DETAILS | |
| AIR | Ceiling Fan(s), Central Air |
|---|---|
| AIR CONDITIONING | Yes |
| APPLIANCES | Dishwasher, Disposal, Gas Cooktop, Microwave, Range |
| AREA | 11 |
| CONSTRUCTION | Brick |
| EXTERIOR | Private Yard |
| FIREPLACE | Yes |
| GARAGE | Attached Garage, Yes |
| HEAT | Central |
| INTERIOR | Bar, Breakfast Bar, Built-in Features, Cathedral Ceiling(s), Ceiling Fan(s), Eat-in Kitchen, Granite Counters, High Ceilings, In-Law Floorplan, Kitchen Island, Open Floorplan, Pantry, Recessed Lighting, Smart Thermostat, Storage, Vaulted Ceiling(s), Walk-In Closet(s), Wired for Data |
| LOT | 6970 sq ft |
| LOT DIMENSIONS | 0.16 |
| PARKING | Attached, Garage |
| STORIES | 1 |
| STYLE | Traditional |
| TAXES | 7582 |
MORTGAGE CALCULATOR
TOTAL MONTHLY PAYMENT
0
P
I
*Estimate only
| SATELLITE VIEW |
| / | |
We respect your online privacy and will never spam you. By submitting this form with your telephone number
you are consenting for Deborah
Scott-Riggs to contact you even if your name is on a Federal or State
"Do not call List".
Listed with Jarrett Thornton
Listing information is deemed reliable, but not guaranteed.
This IDX solution is (c) Diverse Solutions 2026.