Twitter
 Facebook
 Email
Email
|

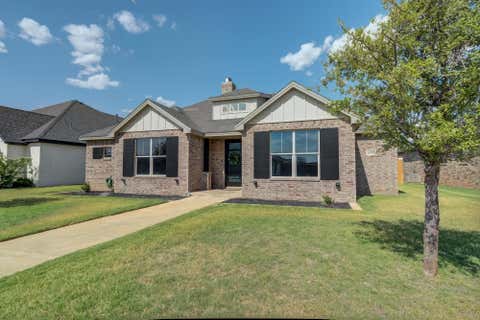
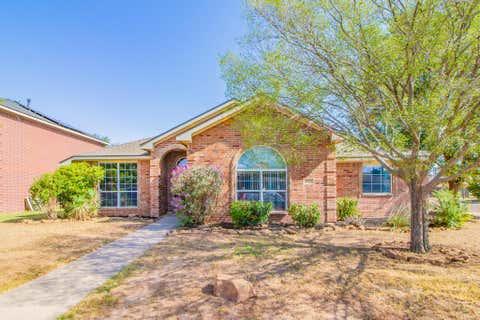
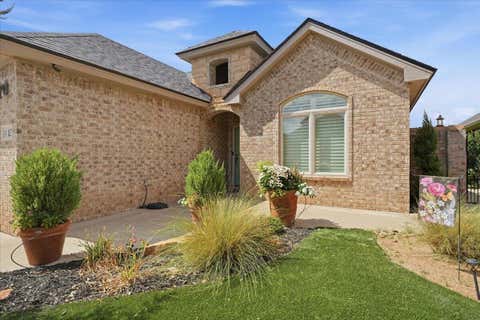
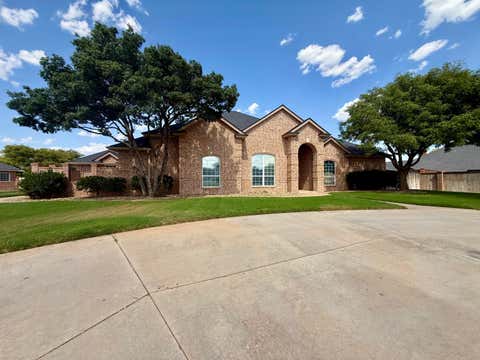
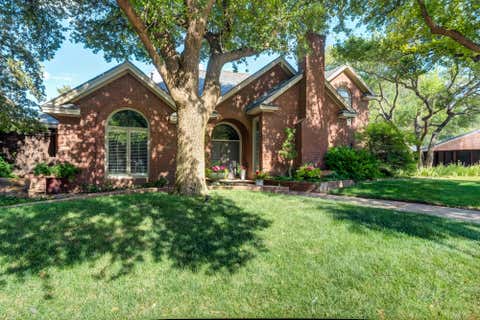
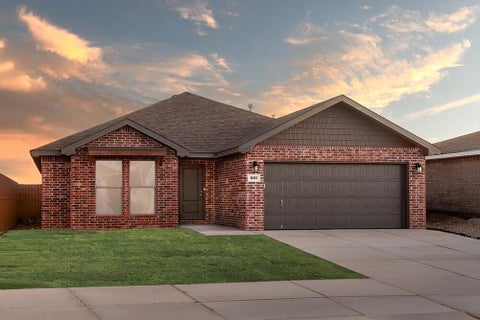
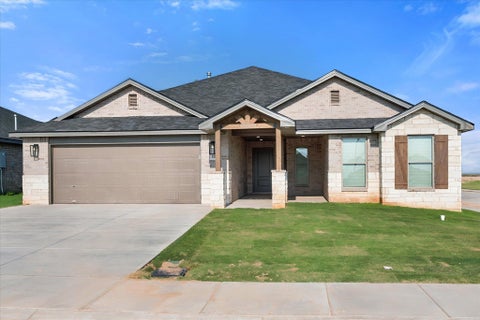
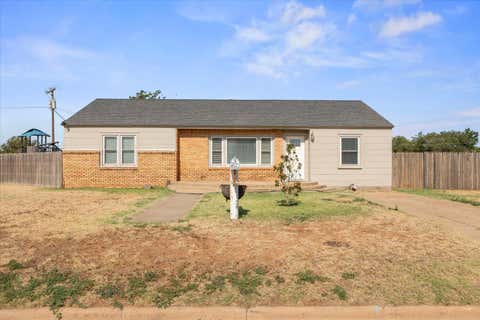
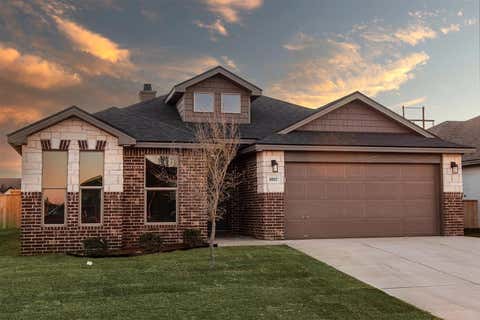
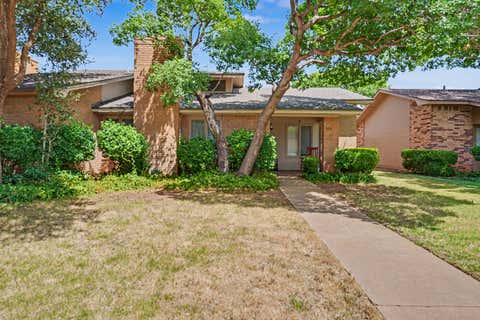
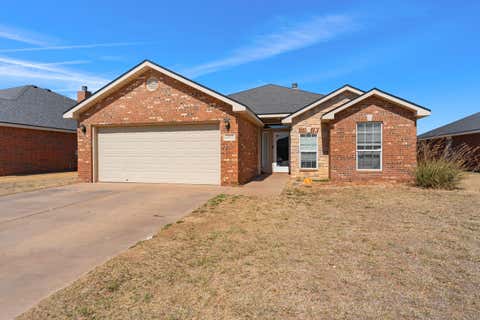
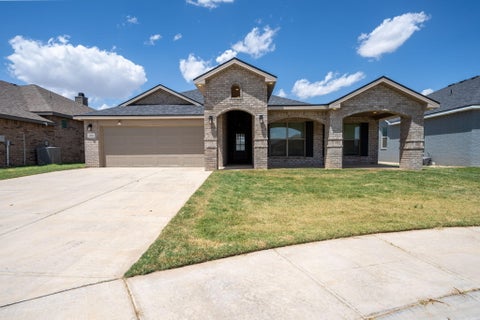
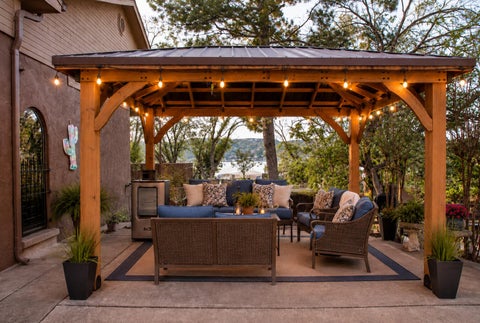
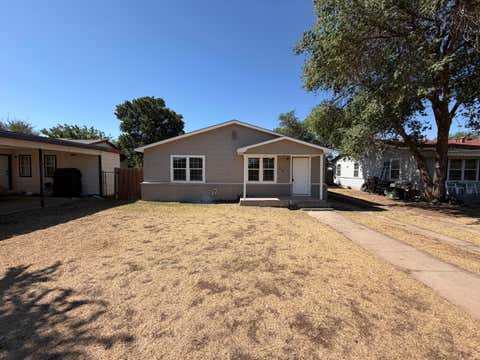
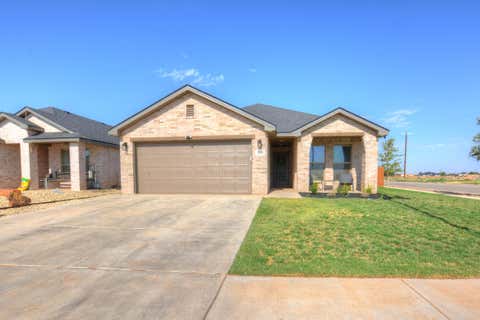
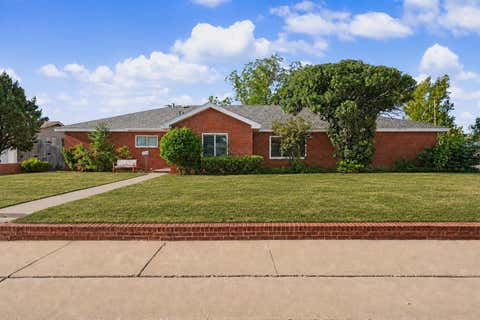
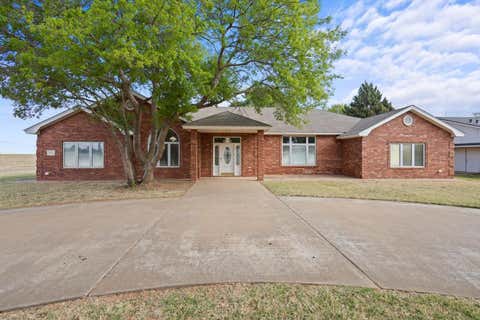
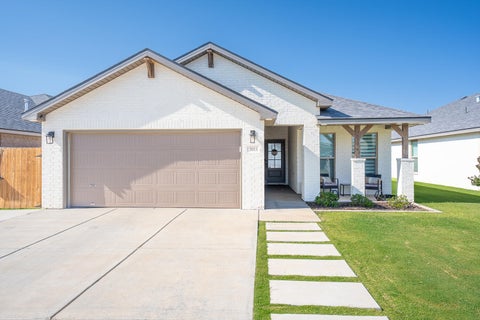
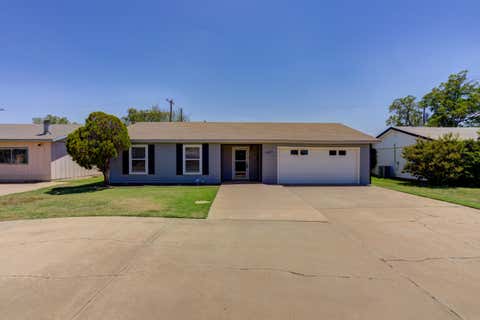
Welcome home to this beautifully maintained 2-bedroom, 2-bath residence offering a comfortable, open layout with thoughtful details throughout. Warm wood-look flooring connects the main living spaces, while abundant recessed lighting, crown molding, and neutral finishes create a bright and inviting atmosphere. The kitchen features rich wood cabinetry, granite countertops, stainless-steel appliances, a gas range, and breakfast-bar seating, opening conveniently to the dining area for easy everyday living and entertaining. The spacious living room is anchored by a cozy fireplace and offers direct access to the covered outdoor living area. The private primary suite includes a generous bath with dual vanity, soaking tub, separate shower, and walk-in closet. A comfortable secondary bedroom and full guest bath provide plenty of space for visitors. One of the home's most distinctive features is the flex room, ideal for a home office, hobby room, guest room, workout space, or additional storage. Hidden within the built-in cabinetry is a concealed gun safe, providing discreet, dedicated secure storage while blending seamlessly into the room. It's a unique feature that adds functionality without sacrificing usable space. Outside, enjoy a covered patio, gated courtyard, dog run, mature landscaping, colorful gardens, concrete slab perfect for a storage shed, and low-maintenance outdoor spaces perfect for relaxing or entertaining. A spacious two-car garage provides additional parking and storage. With its flexible floor plan, inviting indoor and outdoor spaces, and the added benefit of a concealed gun safe in the flex room, this 2-bedroom, 2-bath home offers features you won't find in every property. Schedule your private showing and come see everything this home has to offer!
| DAYS ON MARKET | 0 | LAST UPDATED | 8/13/2026 |
|---|---|---|---|
| YEAR BUILT | 2012 | COMMUNITY | 7 |
| COUNTY | Lubbock | STATUS | Active |
| PROPERTY TYPE(S) | Single Family |
| Elementary School | Lubbock-Cooper North |
|---|---|
| Jr. High School | Lubbock-Cooper |
| High School | Cooper |
| ADDITIONAL DETAILS | |
| AIR | Ceiling Fan(s), Central Air, Electric |
|---|---|
| AIR CONDITIONING | Yes |
| AMENITIES | Maintenance Grounds |
| APPLIANCES | Cooktop, Dishwasher, Disposal, Dryer, Gas Oven, Gas Range, Gas Water Heater, Microwave, Refrigerator, Stainless Steel Appliance(s), Washer |
| AREA | 7 |
| CONSTRUCTION | Brick Veneer |
| EXTERIOR | Courtyard, Garden |
| FIREPLACE | Yes |
| HEAT | Central, Natural Gas |
| HOA DUES | 1200 |
| INTERIOR | Breakfast Bar, Ceiling Fan(s), Crown Molding, Double Vanity, High Ceilings, Open Floorplan, Pantry, Soaking Tub, Walk-In Closet(s) |
| LOT | 4038 sq ft |
| LOT DESCRIPTION | Garden, Sprinklers In Front, Zero Lot Line |
| LOT DIMENSIONS | 0.09 |
| PARKING | Concrete, Driveway |
| SEWER | Public Sewer |
| STORIES | 1 |
| STYLE | Traditional |
| TAXES | 5708 |
| UTILITIES | Natural Gas Available, Cable Available, Electricity Connected, Natural Gas Connected, Sewer Connected, Water Connected |
| WATER | Public |
MORTGAGE CALCULATOR
TOTAL MONTHLY PAYMENT
0
P
I
*Estimate only
| SATELLITE VIEW |
| / | |
We respect your online privacy and will never spam you. By submitting this form with your telephone number
you are consenting for Deborah
Scott-Riggs to contact you even if your name is on a Federal or State
"Do not call List".
Listed with Keller Williams Realty
Listing information is deemed reliable, but not guaranteed.
This IDX solution is (c) Diverse Solutions 2026.