Twitter
 Facebook
 Email
Email
|

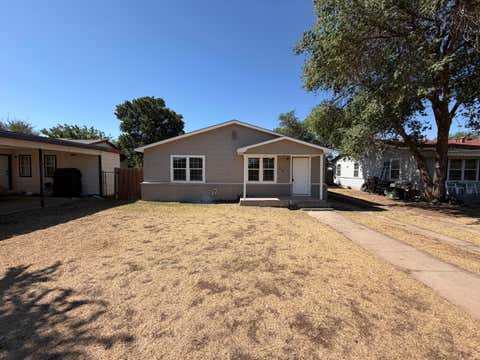
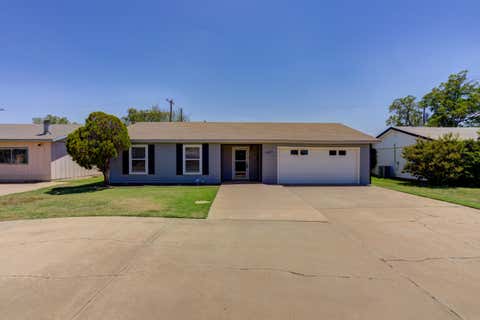
Welcome to 4802 29th Street"”where 1950s cool meets modern living. This completely remodeled Mid-Century Modern home offers 4 bedrooms, 2 baths, and 2,771 square feet of stylish, comfortable living. The showstopping kitchen features an enormous island, six-burner gas range, generous pantry, abundant cabinetry, and separate buffet area. Downstairs, two living areas and a dining area provide plenty of room to gather, while the back living room offers a cozy fireplace. The primary suite is a retreat all its own, featuring a fireplace, dedicated HVAC system, beautiful ensuite with double vanity and a large closet. Upstairs, discover one of the home's best surprises: a hidden room behind a shelving unit"”perfect for an office, hobby room, man cave, woman cave, or secret headquarters. Outside, the .22-acre lot features covered front and back porches. The expansive rear porch spans the home and includes hookups for an outdoor kitchen, space for a fire pit, and room for an outdoor living and TV area. Classic Mid-Century style, beautifully remodeled for today"”with just enough 1950s personality to make it unforgettable.
| DAYS ON MARKET | 0 | LAST UPDATED | 8/13/2026 |
|---|---|---|---|
| YEAR BUILT | 1965 | COMMUNITY | 3 |
| GARAGE SPACES | 2.0 | COUNTY | Lubbock |
| STATUS | Active | PROPERTY TYPE(S) | Single Family |
| Elementary School | Rush |
|---|---|
| Jr. High School | Mackenzie |
| High School | Coronado |
| ADDITIONAL DETAILS | |
| AIR | Ceiling Fan(s), Central Air, Electric |
|---|---|
| AIR CONDITIONING | Yes |
| APPLIANCES | Bar Fridge, Exhaust Fan, Gas Range, Gas Water Heater, Microwave, Refrigerator, Stainless Steel Appliance(s) |
| AREA | 3 |
| CONSTRUCTION | Board & Batten Siding, Brick Veneer |
| EXTERIOR | Lighting, Private Yard |
| FIREPLACE | Yes |
| GARAGE | Attached Garage, Yes |
| HEAT | Central, Exhaust Fan, Fireplace(s), Natural Gas |
| INTERIOR | Beamed Ceilings, Built-in Features, Ceiling Fan(s), Chandelier, Crown Molding, Double Vanity, Eat-in Kitchen, Entrance Foyer, His and Hers Closets, Natural Woodwork, Open Floorplan, Pantry, Recessed Lighting, See Remarks, Storage, Walk-In Closet(s) |
| LOT | 9583 sq ft |
| LOT DESCRIPTION | Back Yard, City Lot, Front Yard, Landscaped, Rectangular Lot |
| LOT DIMENSIONS | 0.22 |
| PARKING | Alley Access, Additional Parking, Attached, Concrete, Driveway, Garage Faces Front, Garage, Garage Door Opener, Off Street, On Street |
| SEWER | Public Sewer |
| STORIES | 2 |
| STYLE | Mid-Century Modern |
| TAXES | 2966 |
| UTILITIES | Natural Gas Available, Cable Available, Electricity Connected, Natural Gas Connected, Phone Available, Sewer Connected, Water Connected |
| WATER | Public |
| ZONING | Single Family |
MORTGAGE CALCULATOR
TOTAL MONTHLY PAYMENT
0
P
I
*Estimate only
| SATELLITE VIEW |
| / | |
We respect your online privacy and will never spam you. By submitting this form with your telephone number
you are consenting for Deborah
Scott-Riggs to contact you even if your name is on a Federal or State
"Do not call List".
Listed with West Sage, REALTORS
Listing information is deemed reliable, but not guaranteed.
This IDX solution is (c) Diverse Solutions 2026.