Twitter
 Facebook
 Email
Email
|

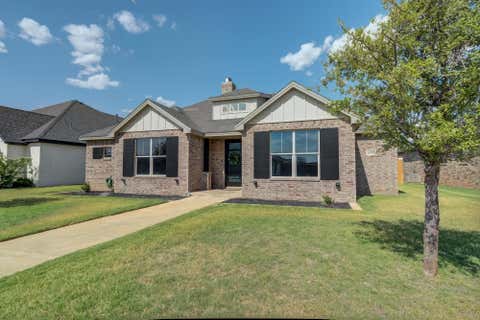
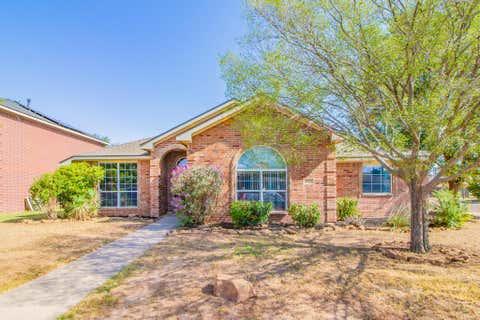
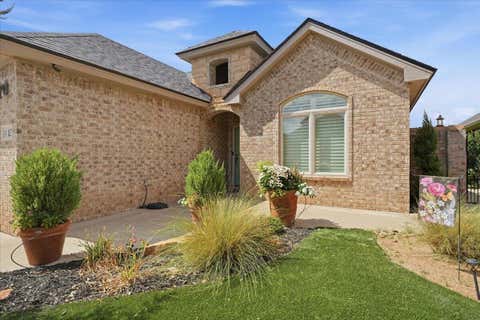
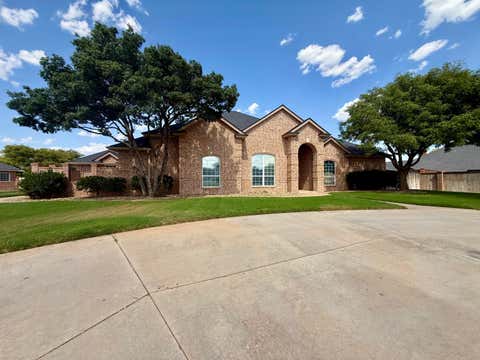
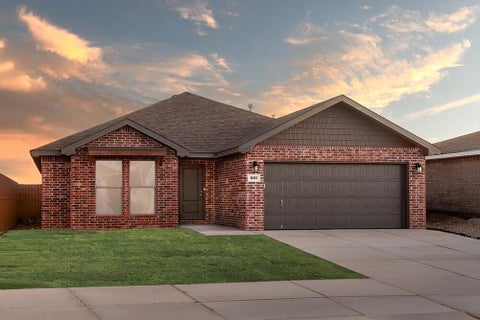
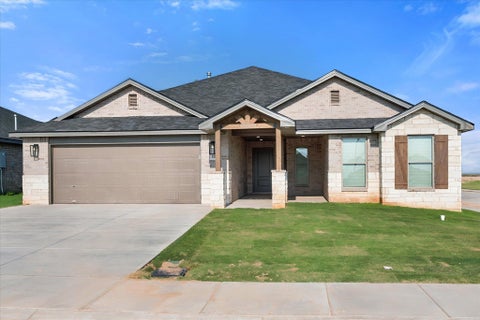
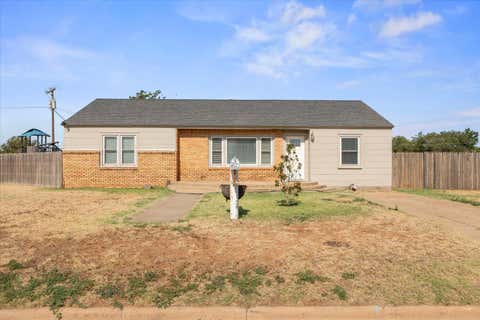
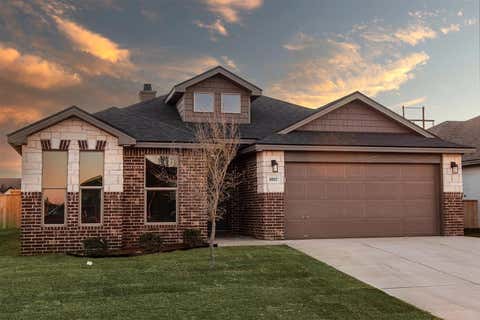
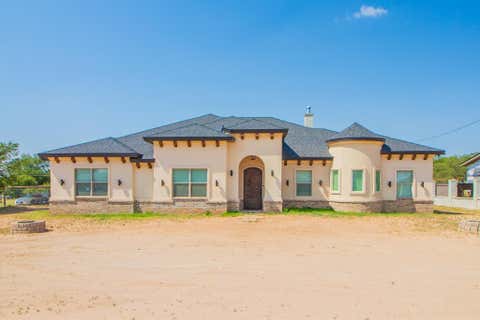
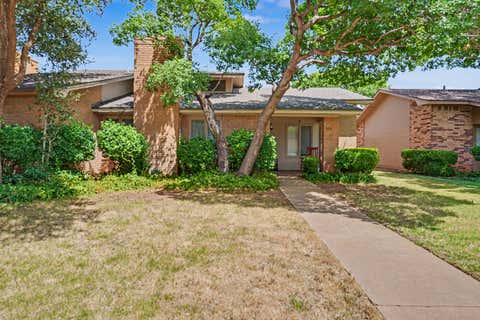
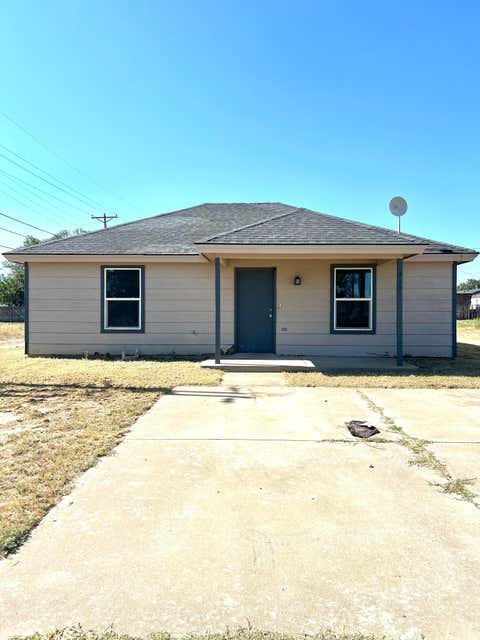
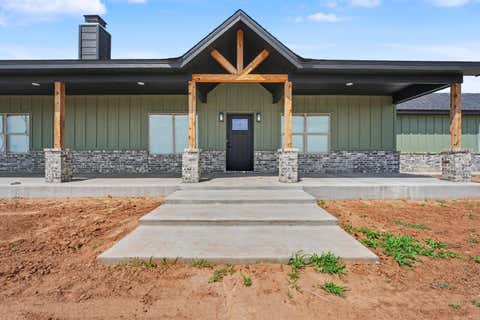
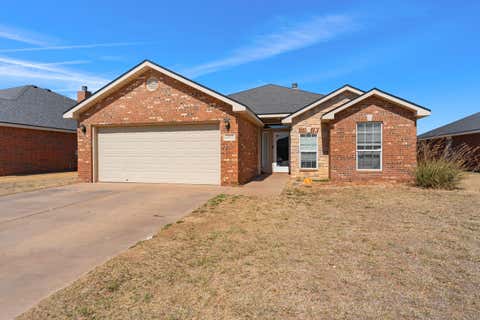
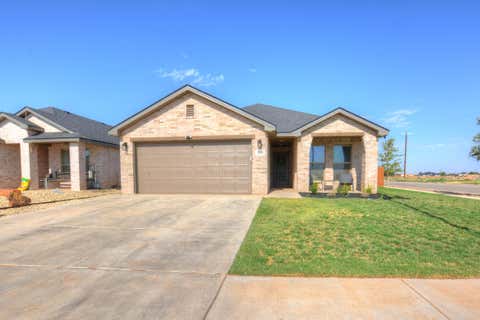
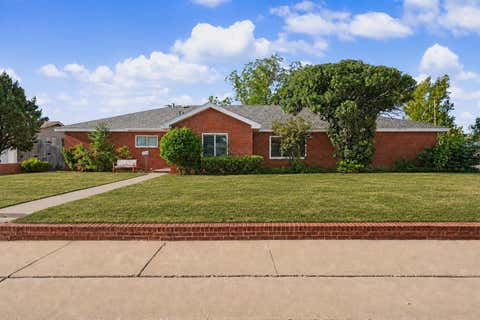
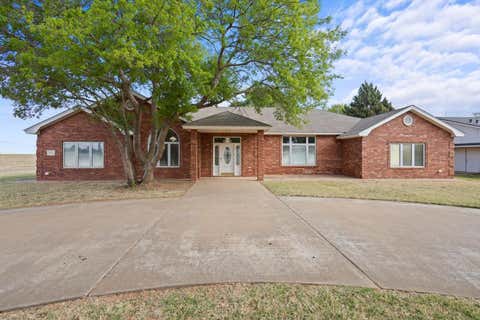
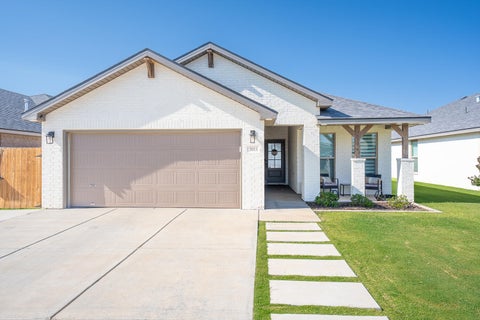
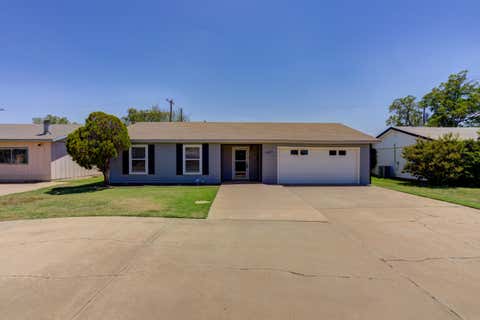
Welcome to 1124 77th Street, a beautifully renovated home in Cedar Meadows that feels practically like new construction. Thoughtfully updated from top to bottom, this home combines modern design, quality finishes, and comfortable living in an inviting open-concept layout. Inside, you'll find luxury vinyl plank flooring, quartz countertops in the kitchen and bathrooms, high-end tile work, and elegant gold accents paired with modern black fixtures. Oversized rooms and an open floor plan provide plenty of space for both everyday living and entertaining. The home also features a large laundry room, an epoxy-finished garage floor, and sound mechanical systems. Outside, the property offers lovely curb appeal and is situated on a quiet street in Cedar Meadows. With an extensive renovation, upscale finishes, spacious rooms, and a fresh, modern feel throughout, 1124 77th Street offers the look, feel, and comfort of practically a brand-new home"”without the new-construction price tag. Inside, you'll find luxury vinyl plank flooring, quartz countertops in both the kitchen and bathrooms, and high-end tile work in the bathrooms. Elegant gold accents and modern black fixtures add a sophisticated touch throughout the home. The home also offers a large laundry room, an epoxy-finished garage floor, and a mechanically sound foundation for comfortable, worry-free living. Outside, lovely curb appeal welcomes you home, while the quiet street provides a peaceful setting. With its extensive renovation, spacious rooms, upscale finishes, and move-in-ready condition, 1124 77th Street is a home that truly stands out.
| DAYS ON MARKET | 1 | LAST UPDATED | 8/12/2026 |
|---|---|---|---|
| YEAR BUILT | 2004 | COMMUNITY | 6 |
| GARAGE SPACES | 2.0 | COUNTY | Lubbock |
| STATUS | Active | PROPERTY TYPE(S) | Single Family |
| Elementary School | Roberts |
|---|---|
| Jr. High School | Atkins |
| High School | Monterey |
| ADDITIONAL DETAILS | |
| AIR | Ceiling Fan(s), Central Air |
|---|---|
| AIR CONDITIONING | Yes |
| APPLIANCES | Dishwasher, Free-Standing Range, Range |
| AREA | 6 |
| CONSTRUCTION | Brick |
| EXTERIOR | Lighting, Private Yard |
| GARAGE | Attached Garage, Yes |
| HEAT | Central |
| INTERIOR | Bar, Breakfast Bar, Built-in Features, Ceiling Fan(s), Chandelier, Eat-in Kitchen, Entrance Foyer, High Ceilings, Kitchen Island, Open Floorplan, Recessed Lighting, Vaulted Ceiling(s), Walk-In Closet(s) |
| LOT | 6098 sq ft |
| LOT DIMENSIONS | 0.14 |
| PARKING | Attached, Garage |
| STORIES | 1 |
| STYLE | Traditional |
| TAXES | 3185 |
| ZONING | Single Family |
MORTGAGE CALCULATOR
TOTAL MONTHLY PAYMENT
0
P
I
*Estimate only
| SATELLITE VIEW |
| / | |
We respect your online privacy and will never spam you. By submitting this form with your telephone number
you are consenting for Deborah
Scott-Riggs to contact you even if your name is on a Federal or State
"Do not call List".
Listed with Jarrett Thornton
Listing information is deemed reliable, but not guaranteed.
This IDX solution is (c) Diverse Solutions 2026.