Twitter
 Facebook
 Email
Email
|

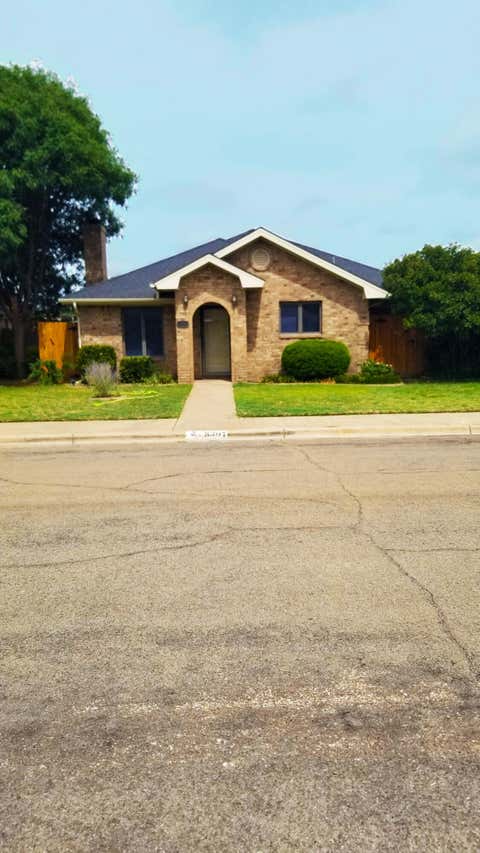
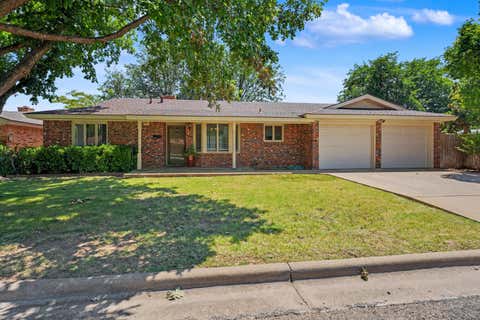
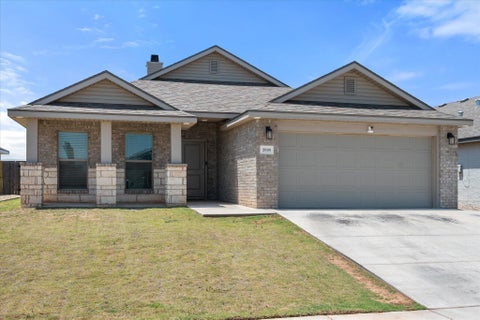
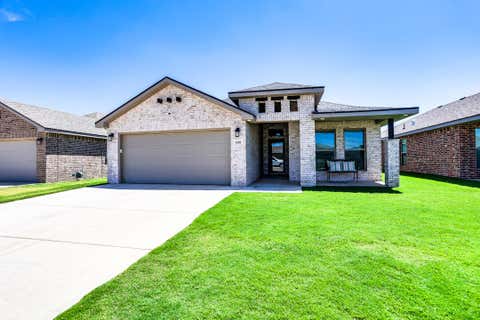
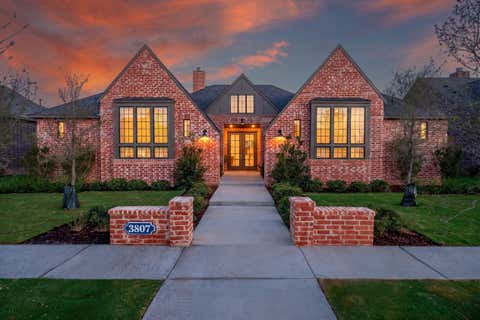
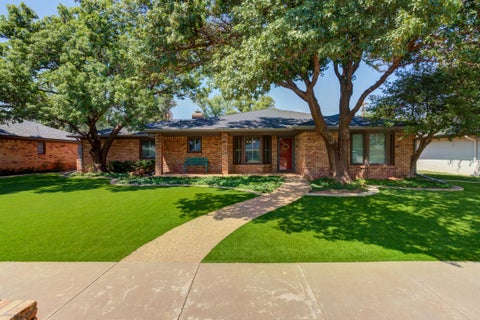
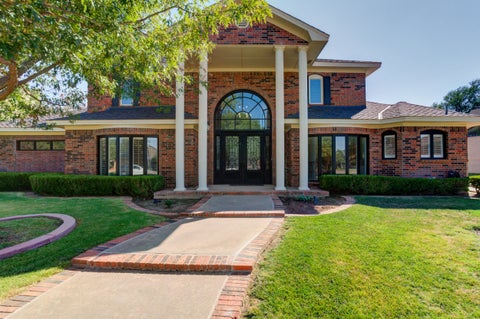
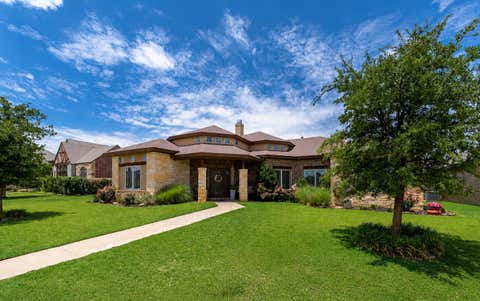
Located in the heart of Lakeridge, one of Lubbock's most established luxury neighborhoods, this distinctive home blends timeless character with thoughtful updates and unforgettable style. A private courtyard shaded by mature trees creates a welcoming first impression and sets the tone for everything inside. The main living spaces are connected by a stunning pass-through fireplace surrounded by wide-plank herringbone flooring, creating warmth and character from every angle. Panoramic windows bring in abundant natural light, while a wood-paneled sunroom and adjacent wet bar provide the perfect place to relax or entertain guests. The flexible floor plan offers a formal dining room that could easily serve as a home office, plus a richly appointed bedroom with an ensuite bath that feels like a quiet retreat. Every room has its own personality while maintaining a cohesive, inviting feel throughout the home. Designed with both everyday living and entertaining in mind, the kitchen features granite countertops, a large center island, abundant workspace, and a cheerful breakfast nook. Spacious bedrooms, three and a half bathrooms, and generous storage reflect the quality and functionality buyers expect in a Lakeridge home. Just minutes from the golf course, shopping, dining, and medical facilities, this home offers an exceptional combination of location, space, and architectural charm. If you're looking for a luxury home in Lubbock with distinctive design, mature landscaping, and a floor plan that stands apart from the ordinary, this Lakeridge property deserves a closer look.
| DAYS ON MARKET | 0 | LAST UPDATED | 8/6/2026 |
|---|---|---|---|
| YEAR BUILT | 1981 | COMMUNITY | 7 |
| GARAGE SPACES | 2.0 | COUNTY | Lubbock |
| STATUS | Active | PROPERTY TYPE(S) | Single Family |
| Elementary School | Smith |
|---|---|
| Jr. High School | Irons |
| High School | Coronado |
| ADDITIONAL DETAILS | |
| AIR | Central Air, Electric |
|---|---|
| AIR CONDITIONING | Yes |
| APPLIANCES | Dishwasher, Electric Cooktop, Microwave, Oven |
| AREA | 7 |
| CONSTRUCTION | Brick |
| EXTERIOR | Private Yard |
| FIREPLACE | Yes |
| GARAGE | Attached Garage, Yes |
| HEAT | Central, Natural Gas |
| INTERIOR | Beamed Ceilings, Bookcases, Cathedral Ceiling(s), Double Vanity, Granite Counters, Kitchen Island, Pantry, Recessed Lighting, Soaking Tub, Walk-In Closet(s), Wet Bar |
| LOT | 9583 sq ft |
| LOT DIMENSIONS | 0.22 |
| PARKING | Attached, Garage Faces Rear, Garage, Garage Door Opener |
| TAXES | 7039 |
MORTGAGE CALCULATOR
TOTAL MONTHLY PAYMENT
0
P
I
*Estimate only
| SATELLITE VIEW |
| / | |
We respect your online privacy and will never spam you. By submitting this form with your telephone number
you are consenting for Deborah
Scott-Riggs to contact you even if your name is on a Federal or State
"Do not call List".
Listed with Steadfast Realty, LLC
Listing information is deemed reliable, but not guaranteed.
This IDX solution is (c) Diverse Solutions 2026.