Twitter
 Facebook
 Email
Email
|

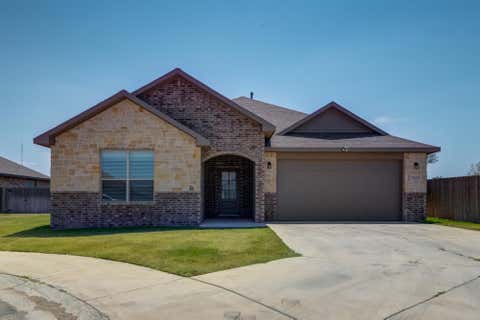
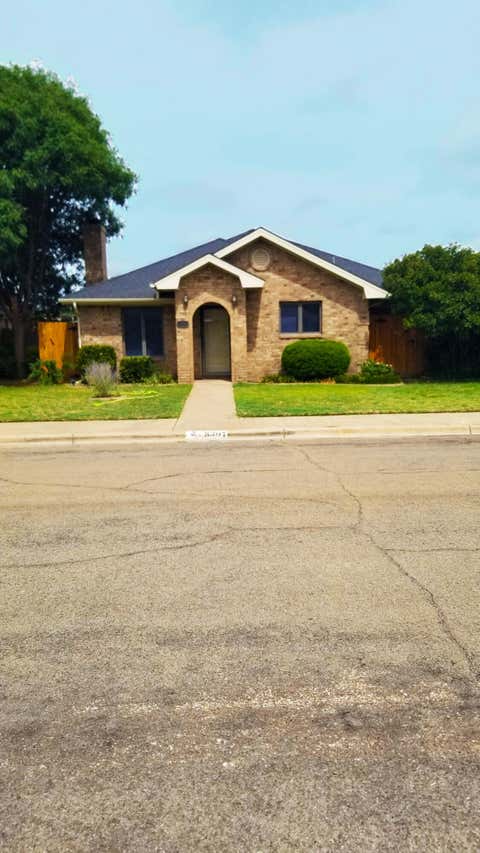
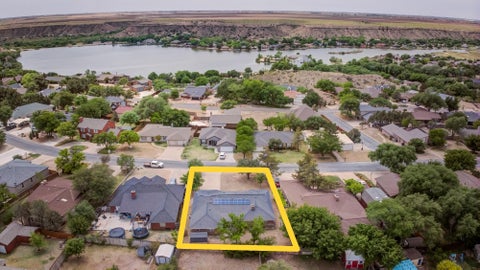
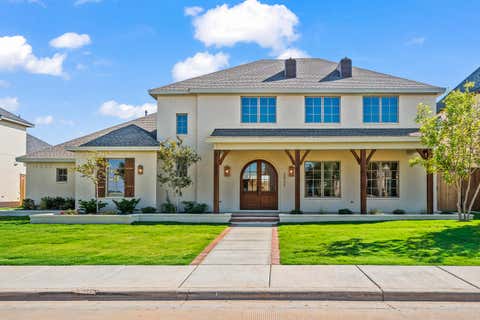
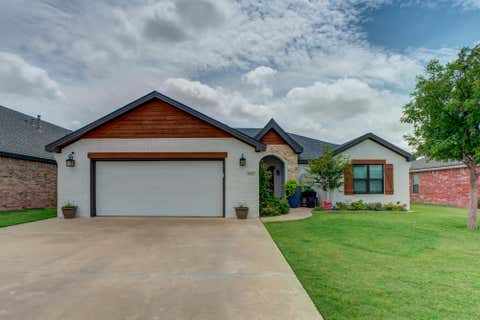
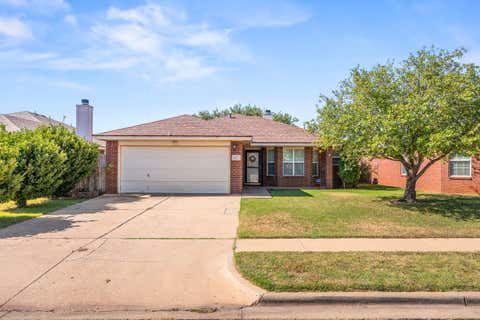
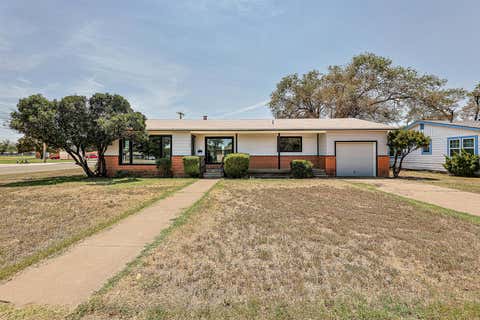
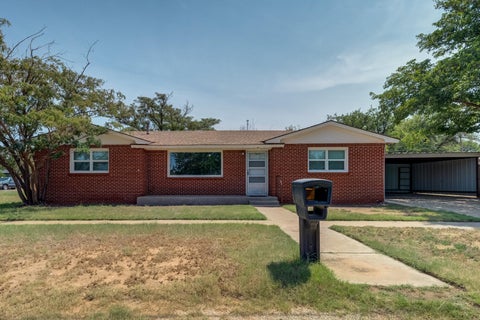
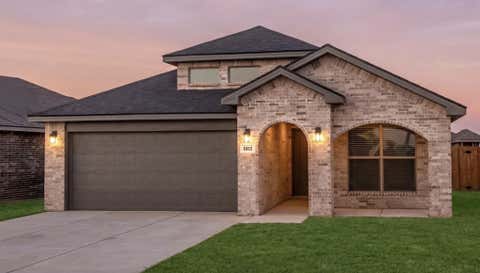
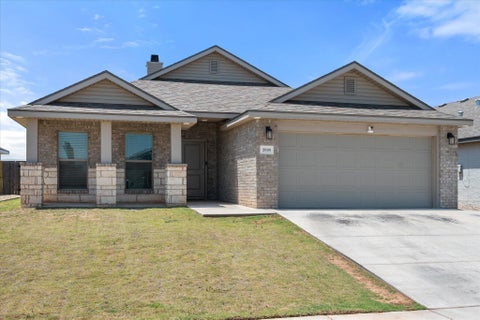
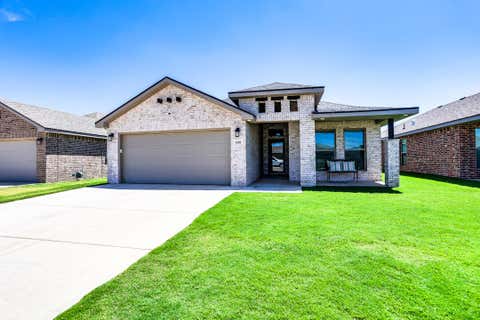
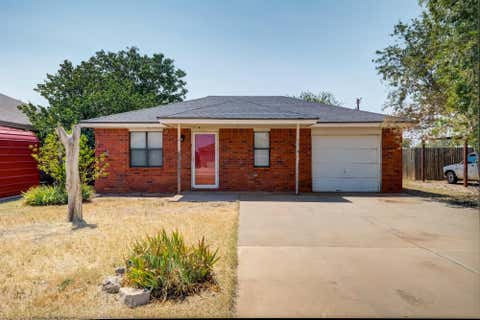
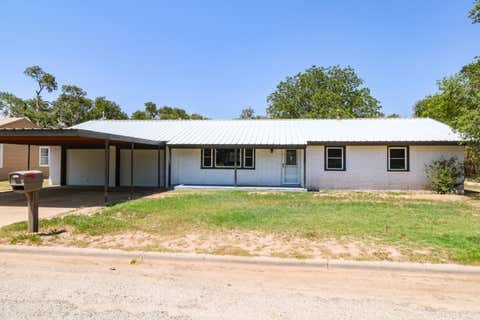
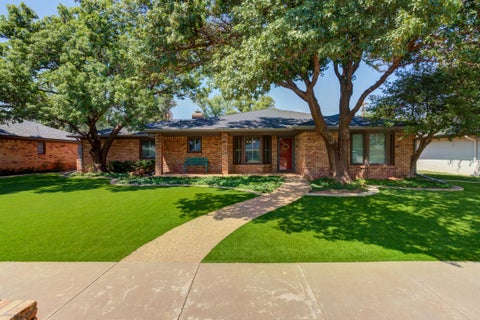
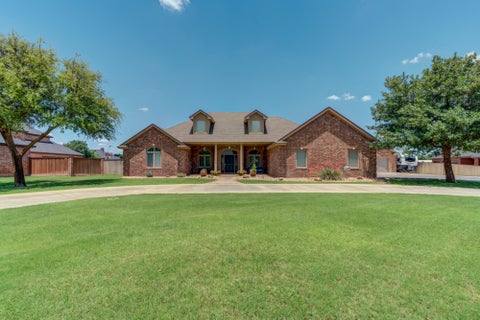
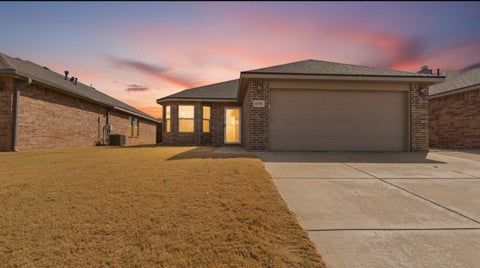
Welcome to this beautiful 4-bedroom, 3-bathroom home in the desirable Solaris Estates of South Lubbock. Thoughtfully designed with an open floor plan, this home offers a warm and inviting space that's perfect for bringing family and friends together. The spacious living area flows seamlessly into the kitchen, where a large island, abundant cabinetry, and quality finishes create the ideal space for cooking, gathering, and making memories. A versatile flex room provides endless possibilities to fit your family's lifestyle. Whether you need a home office, playroom, media room, home gym, or study space, this bonus area can easily adapt to your needs. The private primary suite offers a peaceful retreat with a spa-inspired bathroom and a generous walk-in closet. Three additional bedrooms and two full bathrooms provide plenty of room for children, guests, or a home office, giving everyone their own space while keeping the family connected. Step outside to the backyard, ready for weekend barbecues, kids to play, pets to roam, or simply relax and enjoy the outdoors. Located in one of South Lubbock's most desirable neighborhoods, you'll enjoy convenient access to excellent schools, parks, shopping, dining, and everyday amenities. This home offers the perfect blend of comfort, style, and functionality"”ready for its next family to make it their own.
| DAYS ON MARKET | 1 | LAST UPDATED | 8/6/2026 |
|---|---|---|---|
| YEAR BUILT | 2022 | COMMUNITY | 7 |
| GARAGE SPACES | 2.0 | COUNTY | Lubbock |
| STATUS | Active | PROPERTY TYPE(S) | Single Family |
| Elementary School | Lubbock-Cooper Central |
|---|---|
| Jr. High School | Lubbock-Cooper Bush |
| High School | Cooper |
| ADDITIONAL DETAILS | |
| AIR | Ceiling Fan(s), Central Air |
|---|---|
| AIR CONDITIONING | Yes |
| APPLIANCES | Built-In Refrigerator, Dishwasher, Disposal, Dryer, Gas Cooktop, Microwave, Oven, Refrigerator, Stainless Steel Appliance(s), Washer, Washer/Dryer |
| AREA | 7 |
| CONSTRUCTION | Brick |
| EXTERIOR | Fire Pit, Lighting, Private Entrance |
| FIREPLACE | Yes |
| GARAGE | Attached Garage, Yes |
| HEAT | Central |
| INTERIOR | Built-in Features, Ceiling Fan(s), Granite Counters, High Ceilings, Open Floorplan |
| LOT | 8276 sq ft |
| LOT DESCRIPTION | Back Yard |
| LOT DIMENSIONS | 0.19 |
| PARKING | Additional Parking, Attached, Garage Faces Rear, Garage, Garage Door Opener, Off Street, On Street |
| TAXES | 11366 |
| WATER | Public |
MORTGAGE CALCULATOR
TOTAL MONTHLY PAYMENT
0
P
I
*Estimate only
| SATELLITE VIEW |
| / | |
We respect your online privacy and will never spam you. By submitting this form with your telephone number
you are consenting for Deborah
Scott-Riggs to contact you even if your name is on a Federal or State
"Do not call List".
Listed with Keller Williams Realty
Listing information is deemed reliable, but not guaranteed.
This IDX solution is (c) Diverse Solutions 2026.