Twitter
 Facebook
 Email
Email
|

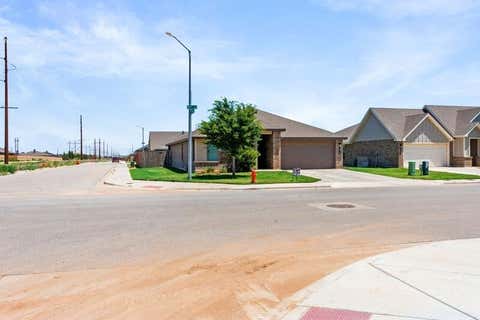
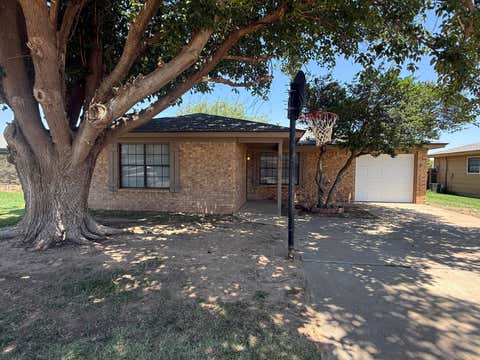
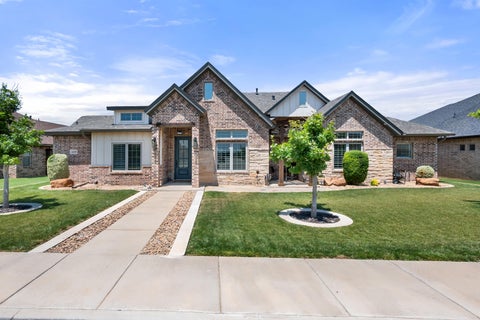
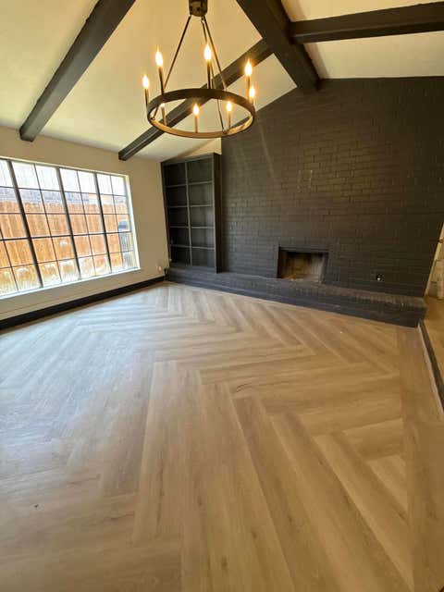
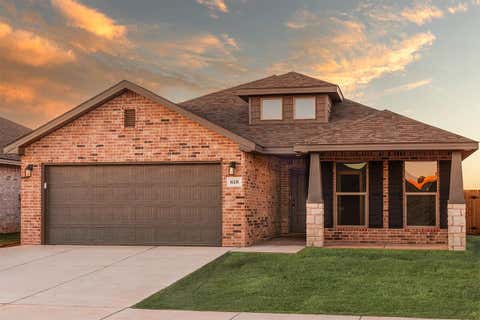
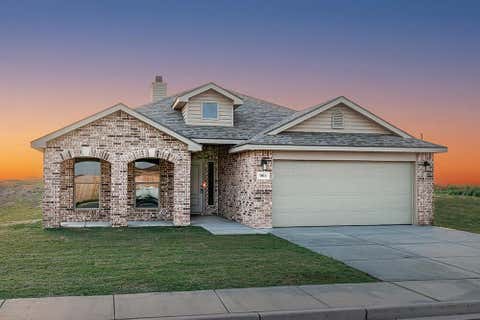
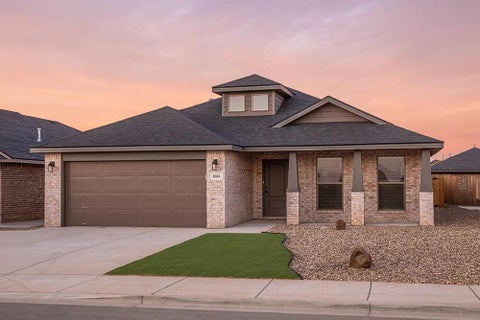
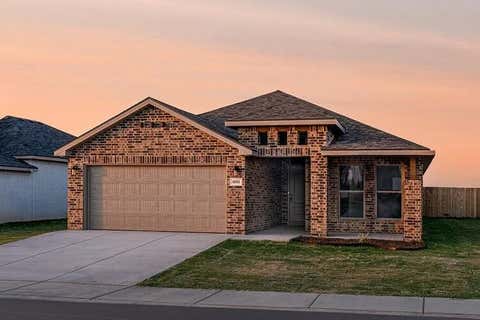
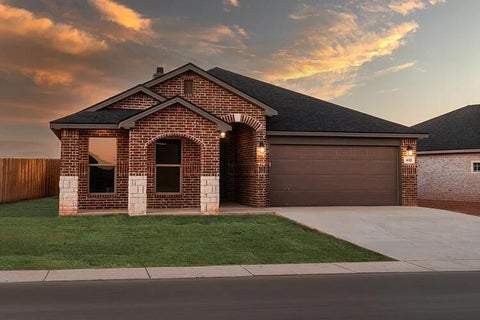
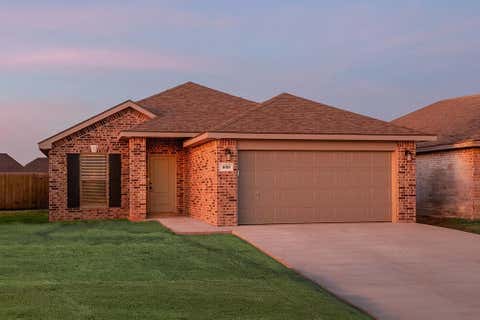
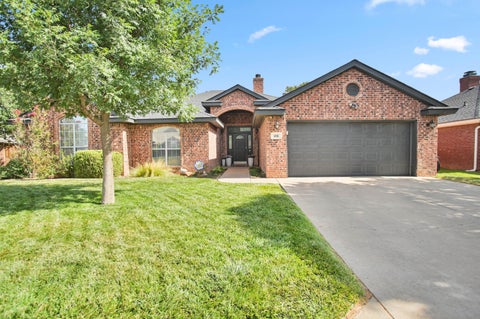
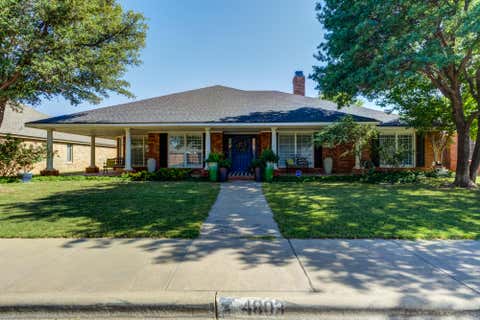
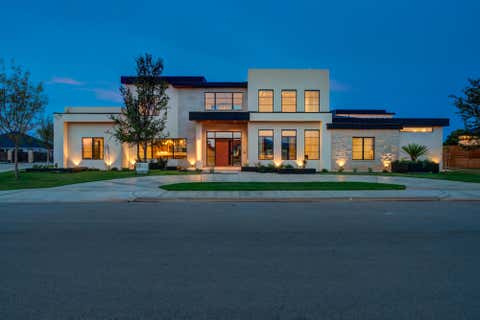
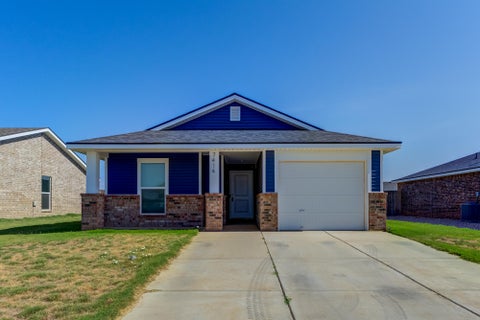
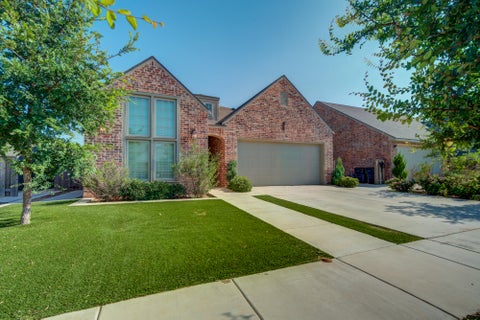
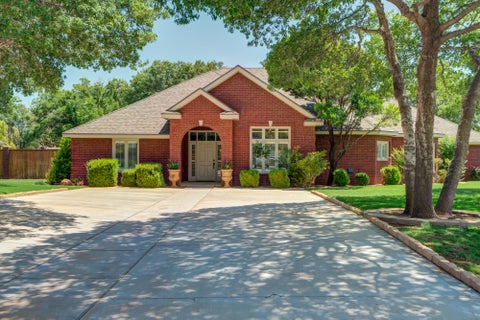
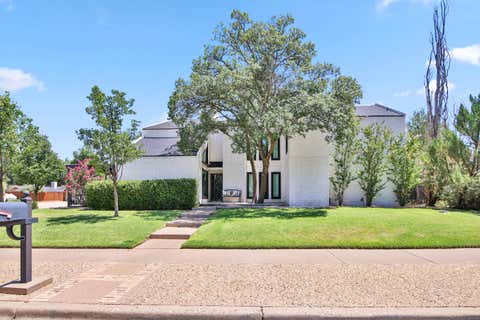
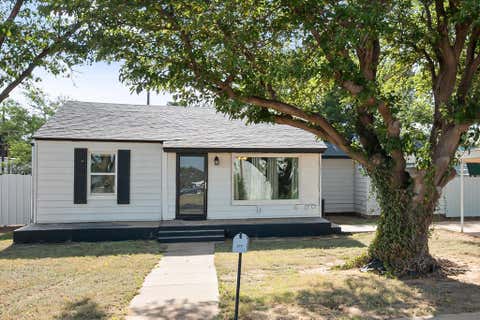
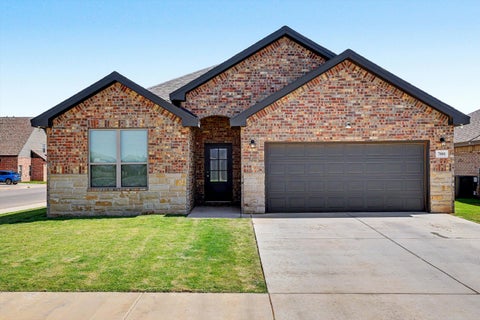
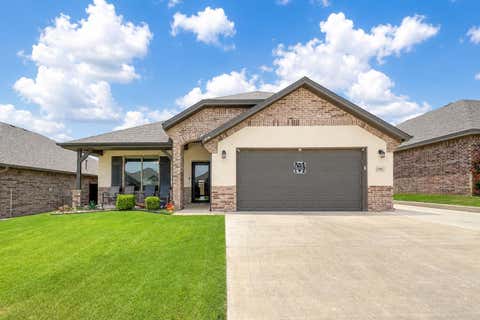
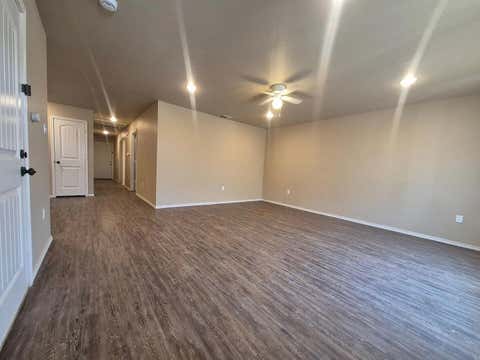
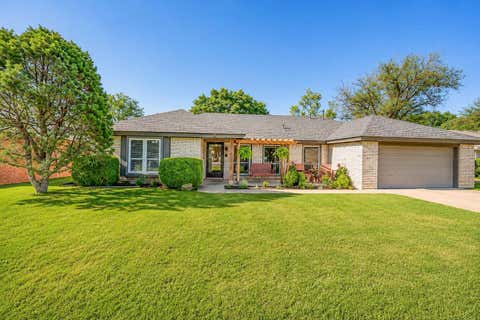
Welcome home to Day Estates! This beautiful 4-bedroom, 3-bathroom home offers 2,618 square feet of thoughtfully designed living space, a 3-car garage, and NO HOA. Located in the highly desirable Friendship ISD one of the most sought-after school districts in Lubbock- this home perfectly combines comfort, convenience, and style. Nestled near a neighborhood park and just minutes from shopping, dining, and everyday amenities, you'll love everything this location has to offer. Step inside to an inviting open-concept floor plan where the spacious living area flows seamlessly into the kitchen and bright sunroom, creating the perfect space for entertaining or relaxing with family. The chef's kitchen is truly the heart of the home, featuring double ovens, a gas cooktop, and a versatile coffee bar or wet bar, making it ideal for everything from your morning coffee to hosting friends and family. Elegant tile flooring throughout the main living areas adds both sophistication and easy maintenance. The spacious primary suite is designed with comfort in mind, offering a large walk-in closet with direct access to the laundry room for added convenience. Step outside to enjoy the covered back patio and a 12x20 storage shed, providing ample space for tools, lawn equipment, seasonal décor, or a hobby workshop. Recent upgrades include a brand-new roof and new water heater, giving buyers added peace of mind. This move-in-ready home offers the modern features and amenities buyers are looking for. Don't miss your opportunity to own this exceptional home in Day Estates and Friendship ISD. Schedule your private showing today!
| DAYS ON MARKET | 1 | LAST UPDATED | 8/1/2026 |
|---|---|---|---|
| YEAR BUILT | 2020 | COMMUNITY | 7 |
| GARAGE SPACES | 3.0 | COUNTY | Lubbock |
| STATUS | Active | PROPERTY TYPE(S) | Single Family |
| Elementary School | Crestview |
|---|---|
| Jr. High School | Heritage |
| High School | Frenship |
| ADDITIONAL DETAILS | |
| AIR | Ceiling Fan(s), Central Air, Electric |
|---|---|
| AIR CONDITIONING | Yes |
| APPLIANCES | Dishwasher, Disposal, Double Oven, Exhaust Fan, Free-Standing Gas Range, Free-Standing Range, Gas Water Heater, Microwave, Range |
| AREA | 7 |
| CONSTRUCTION | Brick |
| EXTERIOR | Storage |
| FIREPLACE | Yes |
| GARAGE | Attached Garage, Yes |
| HEAT | Central, Exhaust Fan, Fireplace(s), Natural Gas |
| INTERIOR | Beamed Ceilings, Ceiling Fan(s), Double Vanity, Granite Counters, High Ceilings, Kitchen Island, Pantry, Soaking Tub, Walk-In Closet(s) |
| LOT | 9361 sq ft |
| LOT DESCRIPTION | Back Yard, Front Yard, Sprinklers In Front, Sprinklers In Rear |
| LOT DIMENSIONS | 0.21 |
| PARKING | Attached, Carport, Garage |
| SEWER | Public Sewer |
| STYLE | Traditional |
| TAXES | 6528 |
| UTILITIES | Electricity Connected, Water Available, Water Connected |
| WATER | Public |
| ZONING | Single Family |
MORTGAGE CALCULATOR
TOTAL MONTHLY PAYMENT
0
P
I
*Estimate only
| SATELLITE VIEW |
| / | |
We respect your online privacy and will never spam you. By submitting this form with your telephone number
you are consenting for Deborah
Scott-Riggs to contact you even if your name is on a Federal or State
"Do not call List".
Listed with SSOLD Realty, Inc.
Listing information is deemed reliable, but not guaranteed.
This IDX solution is (c) Diverse Solutions 2026.