Twitter
 Facebook
 Email
Email
|

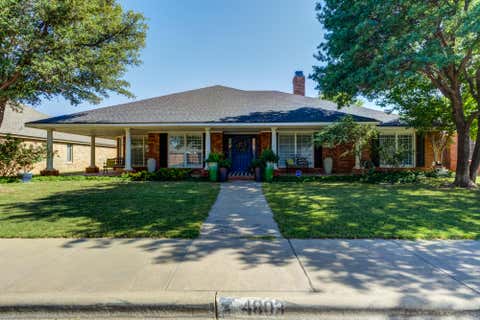
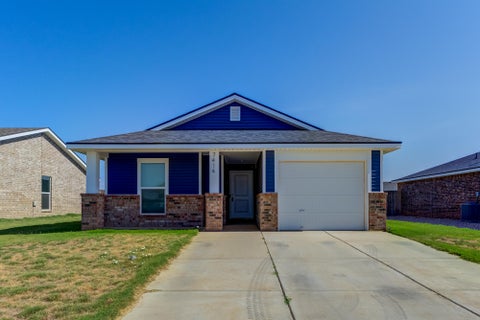
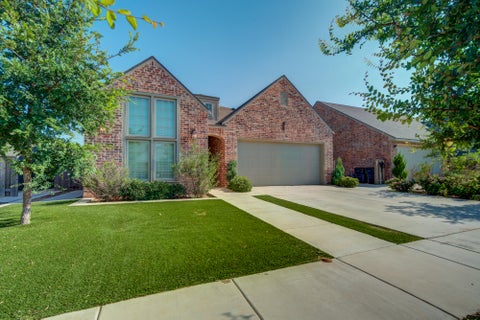
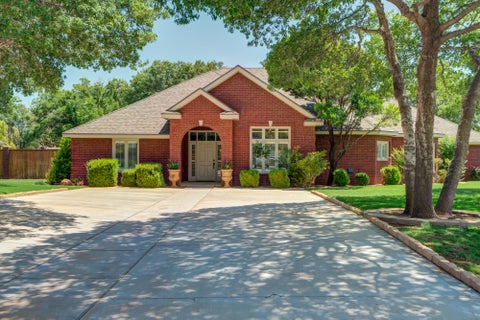
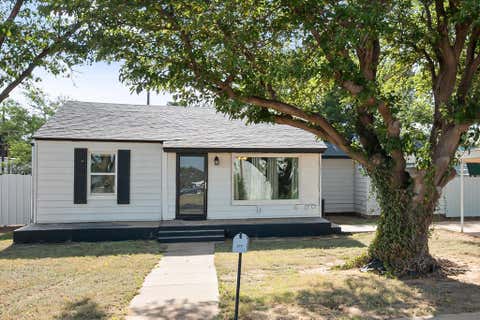
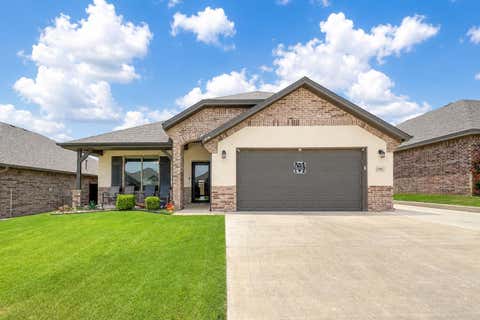
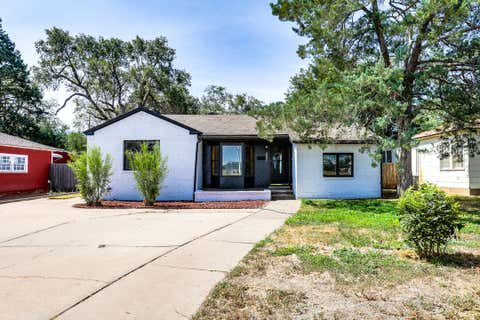
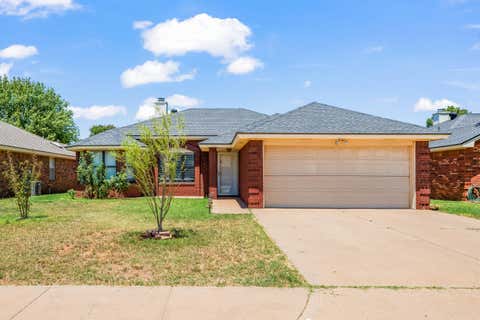
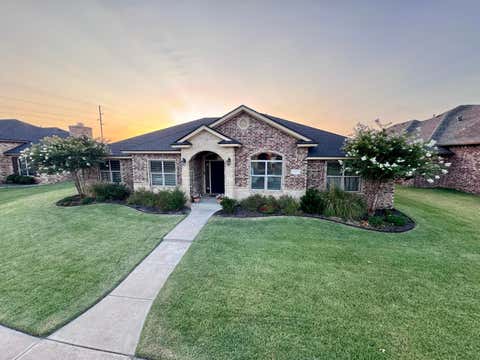
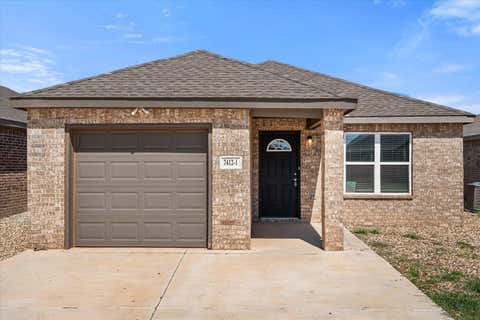
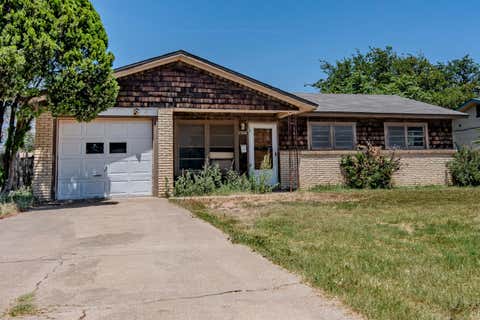
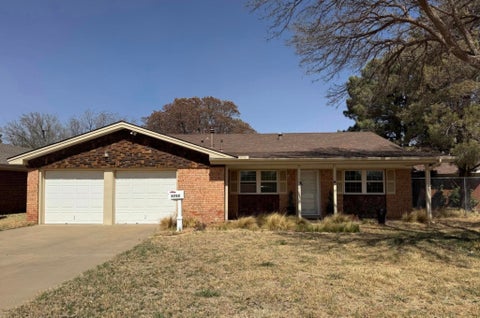
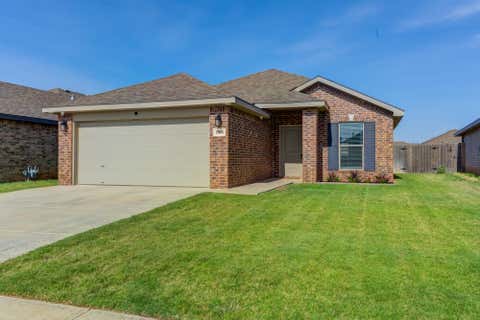
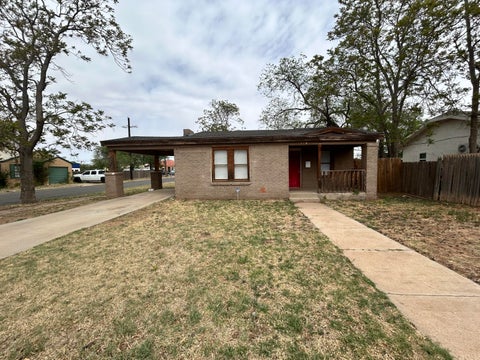
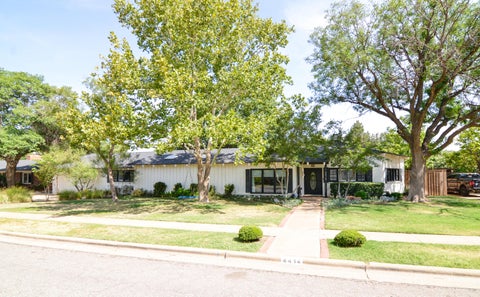
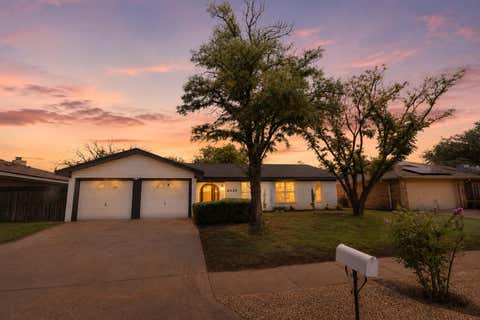
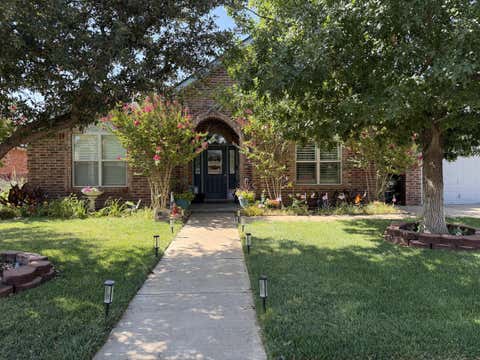
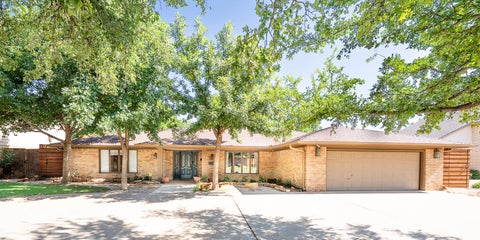
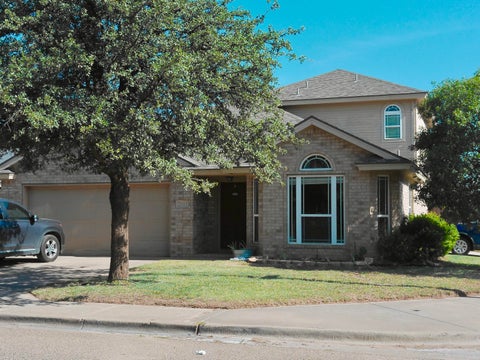
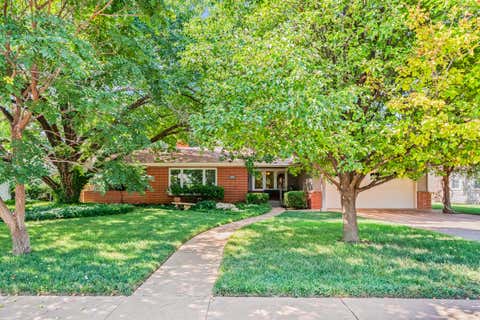
Charming 3-bedroom, 2-bath, 2-car garage brick home conveniently located between Indiana Avenue and University Avenue. This turnkey property is move-in ready and offers the perfect combination of comfort and convenience. Whether you're a first-time homebuyer looking for a place to call home or an investor seeking a great addition to your portfolio, this well-maintained home is an excellent opportunity. 15 x 9 Storage shed/workshop conveys to buyers. New HVAC installed in July 2026. Contact for trusted Real Estate Professional to schedule a private tour!
| DAYS ON MARKET | 1 | LAST UPDATED | 7/31/2026 |
|---|---|---|---|
| YEAR BUILT | 1975 | COMMUNITY | 7 |
| GARAGE SPACES | 2.0 | COUNTY | Lubbock |
| STATUS | Active | PROPERTY TYPE(S) | Single Family |
| Elementary School | Waters |
|---|---|
| Jr. High School | Evans |
| High School | Monterey |
| ADDITIONAL DETAILS | |
| AIR | Ceiling Fan(s), Central Air, Electric |
|---|---|
| AIR CONDITIONING | Yes |
| APPLIANCES | Dishwasher, Free-Standing Electric Range, Microwave |
| AREA | 7 |
| CONSTRUCTION | Brick |
| EXTERIOR | Private Yard, Storage |
| FIREPLACE | Yes |
| GARAGE | Attached Garage, Yes |
| HEAT | Central, Natural Gas |
| INTERIOR | Ceiling Fan(s), Double Vanity, Granite Counters, High Ceilings, Storage, Walk-In Closet(s) |
| LOT | 7405 sq ft |
| LOT DESCRIPTION | Landscaped |
| LOT DIMENSIONS | 0.17 |
| PARKING | Attached, Garage |
| SEWER | Public Sewer |
| STYLE | Traditional |
| TAXES | 2061 |
| UTILITIES | Natural Gas Available, Electricity Connected, Natural Gas Connected, Sewer Connected, Water Connected |
| WATER | Public |
MORTGAGE CALCULATOR
TOTAL MONTHLY PAYMENT
0
P
I
*Estimate only
| SATELLITE VIEW |
| / | |
We respect your online privacy and will never spam you. By submitting this form with your telephone number
you are consenting for Deborah
Scott-Riggs to contact you even if your name is on a Federal or State
"Do not call List".
Listed with Exit Realty of Lubbock
Listing information is deemed reliable, but not guaranteed.
This IDX solution is (c) Diverse Solutions 2026.