Twitter
 Facebook
 Email
Email
|

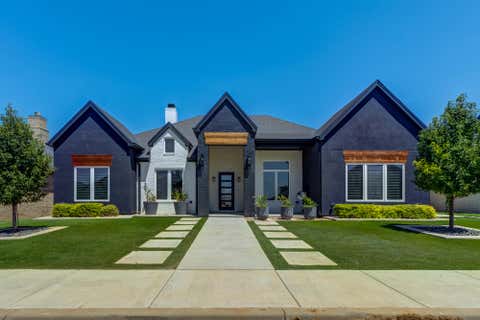
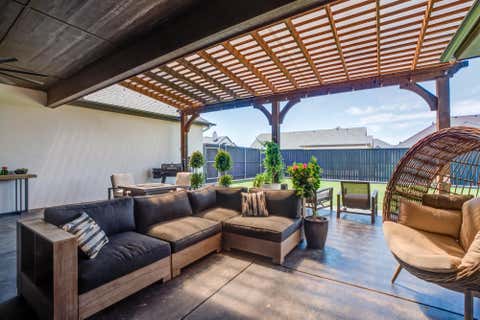
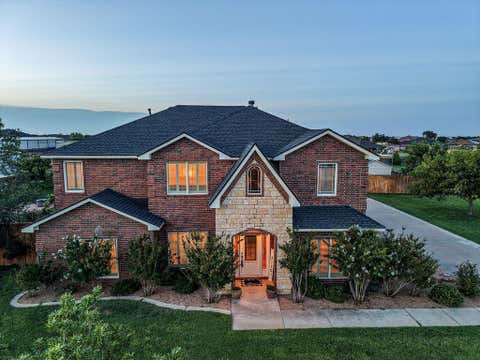
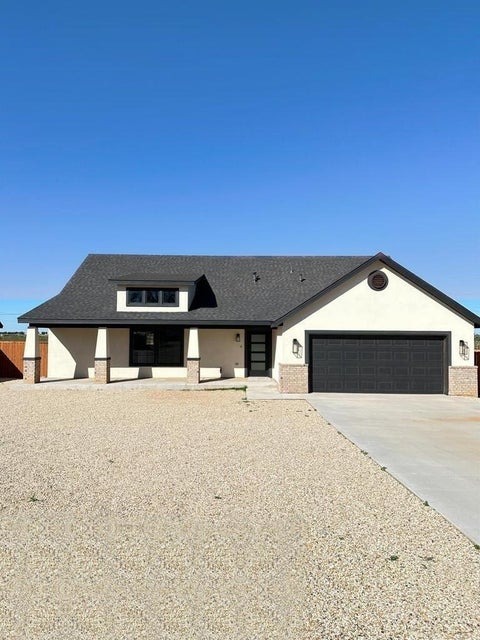
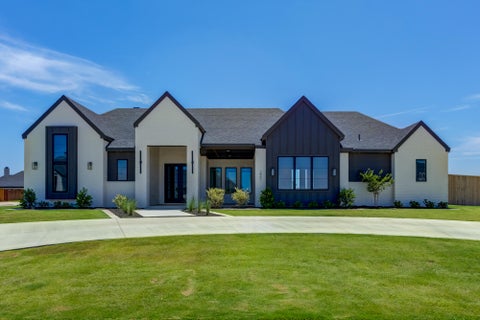
Built with exceptional craftsmanship and attention to detail, this stunning new construction by Sharkey Custom Homes is a true reflection of quality, integrity, and timeless design. Offering 4 spacious bedrooms, 4.5 bathrooms, a 3-car attached garage, plus a 1-car detached garage connected by a portico, this home pairs high-end design with exceptional functionality. Beautiful custom cabinetry, elevated finishes, and carefully selected details will create a refined feel throughout. The well-appointed kitchen is complemented by a generous butler's pantry, while the private primary suite features an electric fireplace and the ultimate convenience of a laundry room connected directly to the primary closet. Outdoor living is equally impressive, with an expansive covered patio, outdoor kitchen, and outdoor fireplace creating the perfect setting for entertaining or relaxing year-round. An additional 554 square feet on the second floor offers even more potential. Currently planned as unfinished space, it includes a large room with a closet and full bath, with rough-in plumbing, insulation, and electrical already included, making it easy to finish out in the future. Currently in the framing stage and approximately seven months from completion, this home offers the opportunity to own a brand-new Sharkey Custom Home built with the quality and lasting craftsmanship the builder is known for. From its versatile spaces to its elevated finishes and exceptional construction, this is a home designed to be as beautiful as it is enduring.
| DAYS ON MARKET | 1 | LAST UPDATED | 7/30/2026 |
|---|---|---|---|
| YEAR BUILT | 2026 | COMMUNITY | 11 |
| GARAGE SPACES | 4.0 | COUNTY | Lubbock |
| STATUS | Active | PROPERTY TYPE(S) | Single Family |
| Elementary School | Lubbock-Cooper South |
|---|---|
| Jr. High School | Lubbock-Cooper |
| High School | Liberty High School |
| ADDITIONAL DETAILS | |
| AIR | Central Air |
|---|---|
| AIR CONDITIONING | Yes |
| AREA | 11 |
| CONSTRUCTION | Brick |
| EXTERIOR | Outdoor Kitchen |
| FIREPLACE | Yes |
| GARAGE | Attached Garage, Yes |
| HEAT | Central, Fireplace(s) |
| HOA DUES | 450 |
| INTERIOR | Beamed Ceilings, Chandelier, Kitchen Island, Pantry, Soaking Tub, Walk-In Closet(s) |
| LOT | 1.2208 acre(s) |
| LOT DIMENSIONS | 1.22 |
| PARKING | Attached, Garage |
| TAXES | 14984 |
| ZONING | Single Family |
MORTGAGE CALCULATOR
TOTAL MONTHLY PAYMENT
0
P
I
*Estimate only
| SATELLITE VIEW |
| / | |
We respect your online privacy and will never spam you. By submitting this form with your telephone number
you are consenting for Deborah
Scott-Riggs to contact you even if your name is on a Federal or State
"Do not call List".
Listed with Keller Williams Realty
Listing information is deemed reliable, but not guaranteed.
This IDX solution is (c) Diverse Solutions 2026.