Twitter
 Facebook
 Email
Email
|

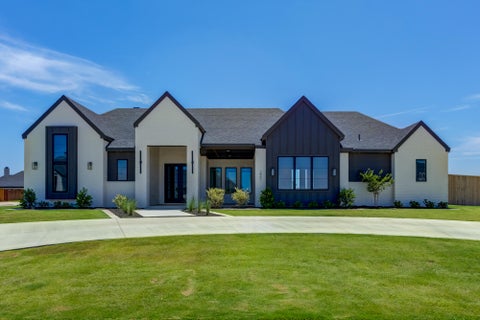
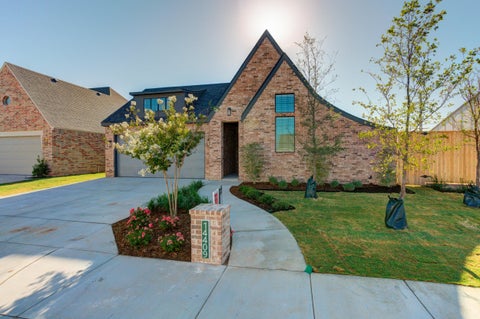
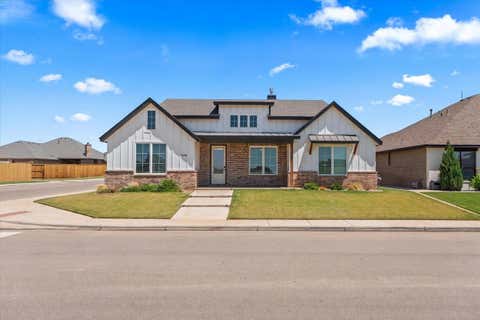
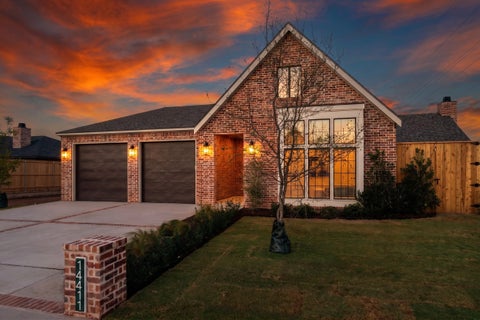
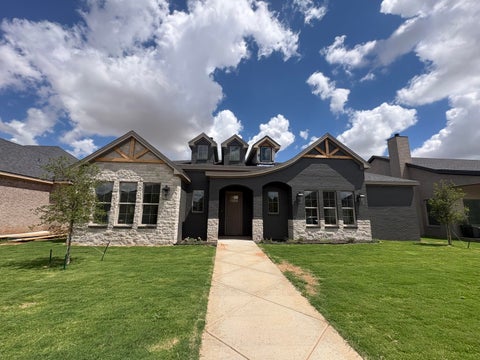
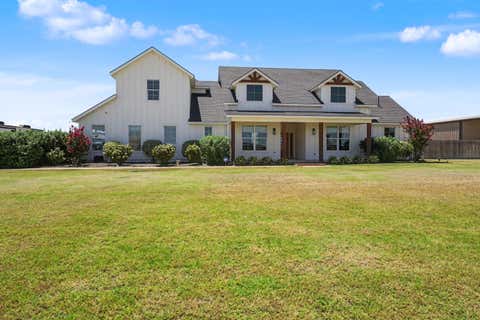
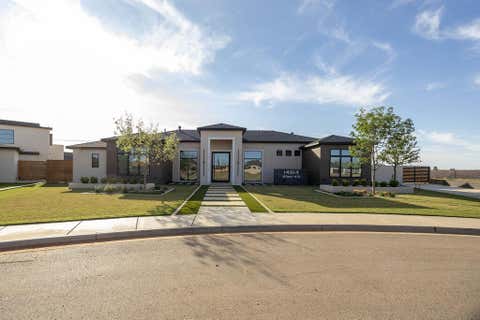
Built with the exceptional craftsmanship Sharkey Custom Homes is known for, this stunning new move-in ready construction showcases a commitment to quality, timeless design, and elevated everyday living. Situated on a desirable ½-acre corner lot in The Reserve at Dunn Mill, the home makes a lasting first impression with outstanding curb appeal, a circle drive, and a spacious 3-car garage. Inside, expansive windows fill the home with natural light, highlighting the warm accents, designer lighting, and high-end finishes throughout. Designed for both entertaining and daily life, the kitchen features a large island with bar seating, a dedicated dining area, double ranges with double ovens, and a butler's pantry that offers exceptional prep and storage space. The flexible bonus room adds even more versatility, while the oversized covered patio and outdoor kitchen create the perfect setting for gathering with family and friends. A large concrete pad in the backyard provides endless possibilities for a future shop, pool house, sports court, or whatever best suits your lifestyle. The private primary suite is a true retreat, offering a peaceful escape complete with a spa-like bathroom and an impressive oversized walk-in closet. With 4 bedrooms, 4 bathrooms, luxury finishes, and thoughtful details around every corner, this Sharkey Custom Home is the perfect blend of sophistication, comfort, and lasting quality.
| DAYS ON MARKET | 1 | LAST UPDATED | 7/29/2026 |
|---|---|---|---|
| YEAR BUILT | 2026 | COMMUNITY | 11 |
| GARAGE SPACES | 3.0 | COUNTY | Lubbock |
| STATUS | Active | PROPERTY TYPE(S) | Single Family |
| Elementary School | Lubbock-Cooper South |
|---|---|
| Jr. High School | Lubbock-Cooper Bush |
| High School | Cooper |
| ADDITIONAL DETAILS | |
| AIR | Ceiling Fan(s), Central Air, Electric |
|---|---|
| AIR CONDITIONING | Yes |
| APPLIANCES | Dishwasher, Disposal, Double Oven, Gas Range, Microwave, Refrigerator |
| AREA | 11 |
| CONSTRUCTION | Brick |
| EXTERIOR | Barbecue, Lighting, Outdoor Grill, Private Yard |
| FIREPLACE | Yes |
| GARAGE | Attached Garage, Yes |
| HEAT | Central |
| INTERIOR | Ceiling Fan(s), Chandelier, Kitchen Island, Pantry, Walk-In Closet(s) |
| LOT | 0.5 acre(s) |
| LOT DIMENSIONS | 0.5 |
| PARKING | Attached, Garage |
| TAXES | 17566 |
| ZONING | Single Family |
MORTGAGE CALCULATOR
TOTAL MONTHLY PAYMENT
0
P
I
*Estimate only
| SATELLITE VIEW |
| / | |
We respect your online privacy and will never spam you. By submitting this form with your telephone number
you are consenting for Deborah
Scott-Riggs to contact you even if your name is on a Federal or State
"Do not call List".
Listed with Keller Williams Realty
Listing information is deemed reliable, but not guaranteed.
This IDX solution is (c) Diverse Solutions 2026.