Twitter
 Facebook
 Email
Email
|

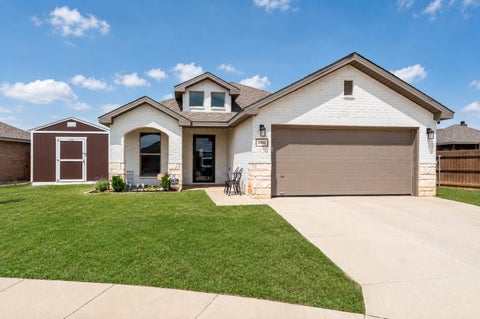
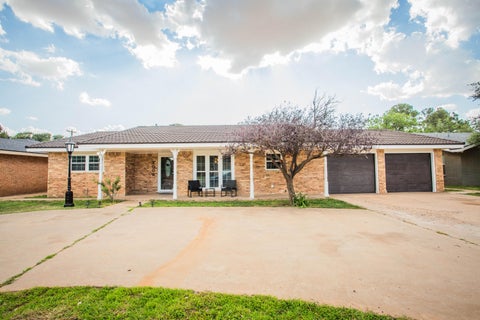
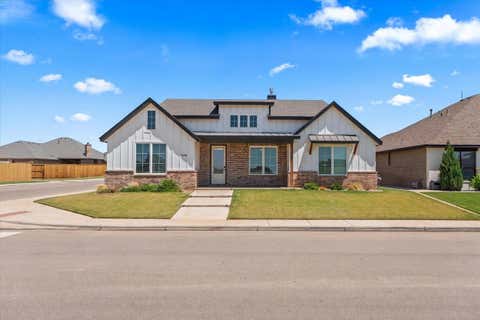
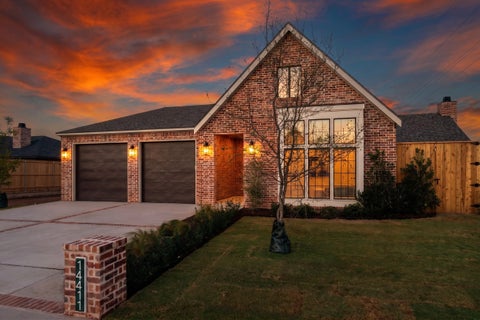
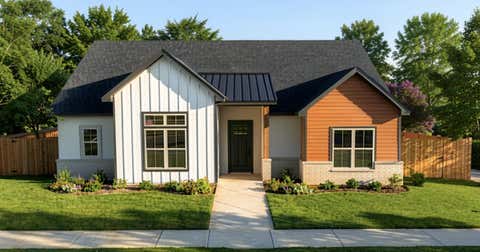
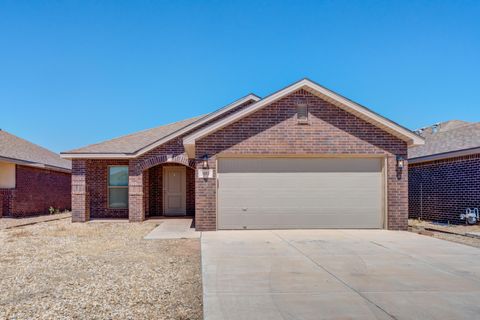
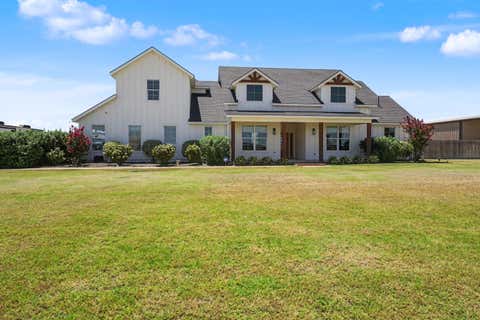
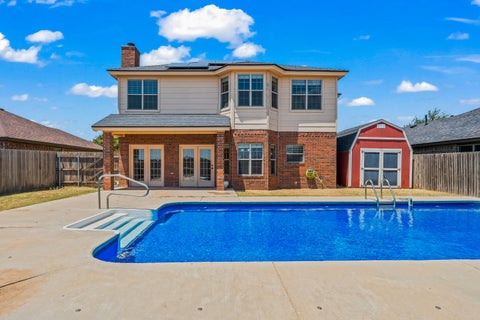
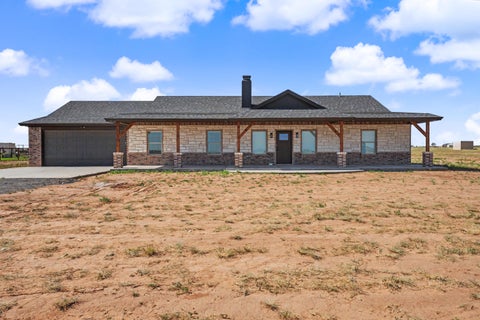
Beautifully designed and move-in ready, this 3/3/2 in Primrose Pointe offers the perfect blend of style, comfort, and functionality. From the painted brick exterior with cedar accents to the inviting front porch, this home makes a lasting first impression. Inside, you'll find soaring vaulted ceilings with exposed wood beams, a floor-to-ceiling stone fireplace, built-in shelving, plantation shutters, and an open-concept layout that's ideal for both everyday living and entertaining. The chef's kitchen is the heart of the home, featuring granite countertops, custom cabinetry, double ovens, a gas cooktop, oversized island with bar seating, and a built-in refrigerator. The isolated primary suite is a private retreat with a spacious bedroom, spa-inspired bath, generous walk-in closet, and charming barn door detail. Two additional bedrooms and bathrooms provide plenty of space for family, guests, or a home office. Step outside to a covered patio overlooking a spacious backyard with room to entertain, play, or simply unwind. Located in desirable Frenship ISD and zoned to the brand-new Memorial High School, this home offers exceptional craftsmanship, thoughtful design, and an unbeatable location.
| DAYS ON MARKET | 1 | LAST UPDATED | 7/29/2026 |
|---|---|---|---|
| YEAR BUILT | 2014 | COMMUNITY | 7 |
| GARAGE SPACES | 2.0 | COUNTY | Lubbock |
| STATUS | Active | PROPERTY TYPE(S) | Single Family |
| Elementary School | Oak Ridge |
|---|---|
| Jr. High School | Heritage |
| High School | Memorial |
| ADDITIONAL DETAILS | |
| AIR | Ceiling Fan(s), Central Air, Electric |
|---|---|
| AIR CONDITIONING | Yes |
| APPLIANCES | Built-In Refrigerator, Dishwasher, Double Oven, Gas Cooktop, Microwave, Refrigerator |
| AREA | 7 |
| CONSTRUCTION | Brick, Stone |
| EXTERIOR | Private Yard |
| FIREPLACE | Yes |
| GARAGE | Attached Garage, Yes |
| HEAT | Central, Natural Gas |
| INTERIOR | Beamed Ceilings, Bookcases, Ceiling Fan(s), Chandelier, Double Vanity, Entrance Foyer, Granite Counters, High Ceilings, Kitchen Island, Open Floorplan, Pantry, Recessed Lighting, Storage, Walk-In Closet(s) |
| LOT | 6534 sq ft |
| LOT DIMENSIONS | 0.15 |
| PARKING | Attached, Garage |
| TAXES | 5612 |
| ZONING | Single Family |
MORTGAGE CALCULATOR
TOTAL MONTHLY PAYMENT
0
P
I
*Estimate only
| SATELLITE VIEW |
| / | |
We respect your online privacy and will never spam you. By submitting this form with your telephone number
you are consenting for Deborah
Scott-Riggs to contact you even if your name is on a Federal or State
"Do not call List".
Listed with Keller Williams Realty
Listing information is deemed reliable, but not guaranteed.
This IDX solution is (c) Diverse Solutions 2026.