Twitter
 Facebook
 Email
Email
|

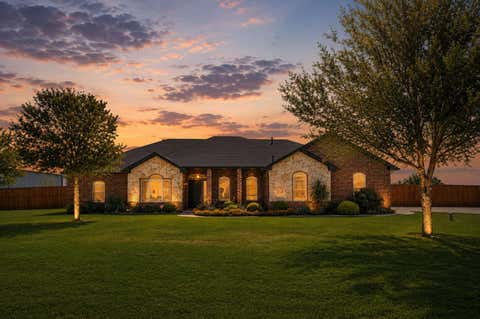
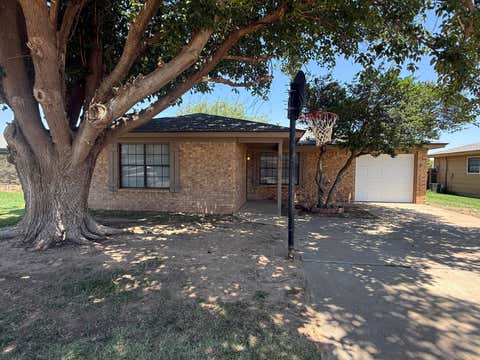
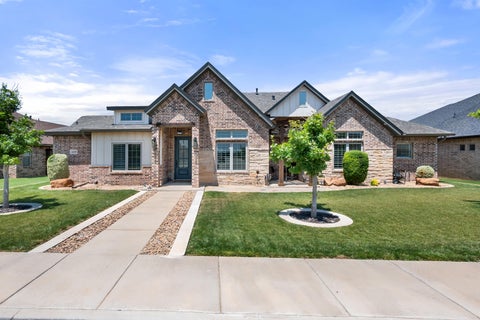
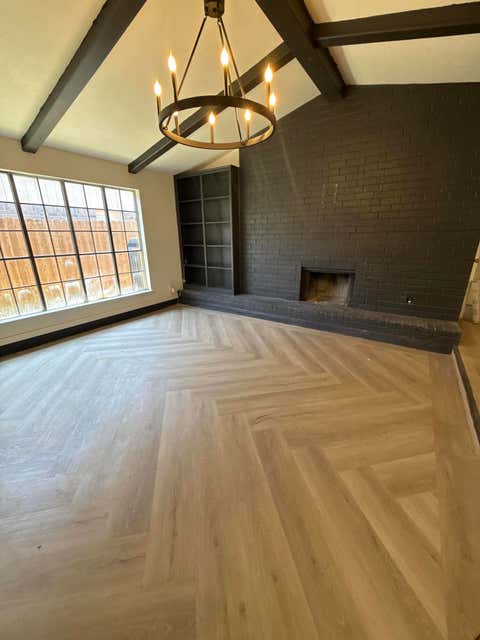
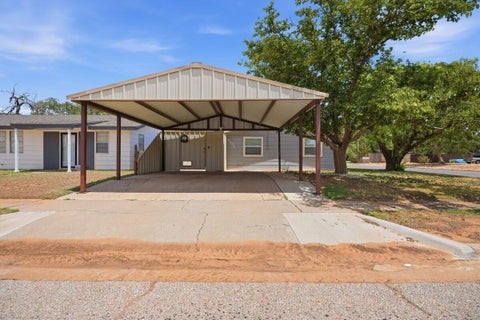
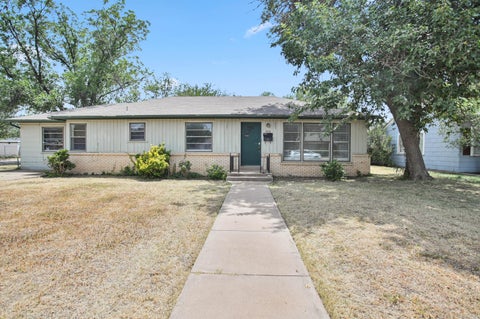
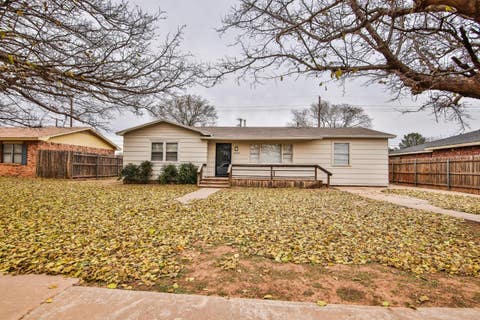
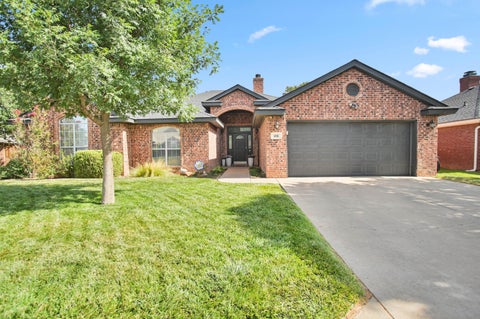
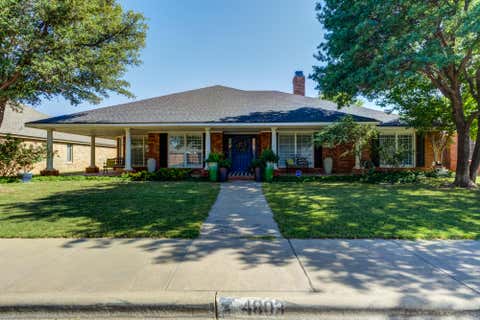
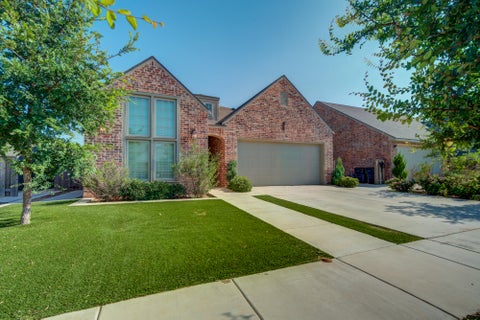
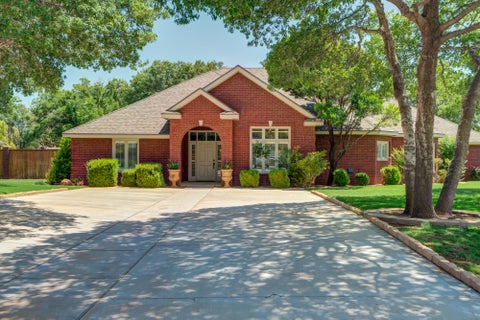
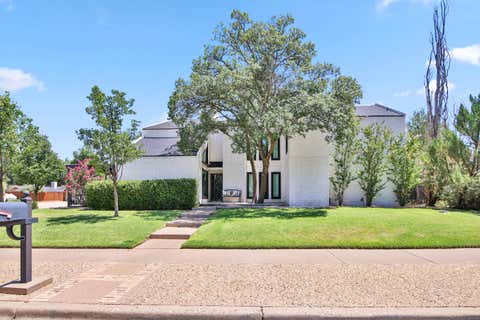
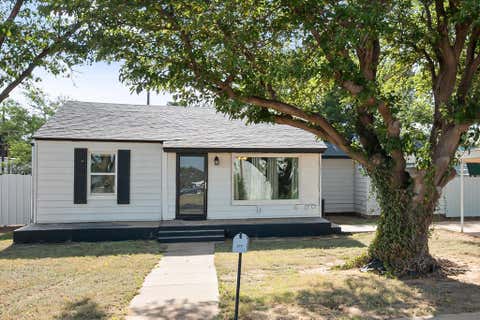
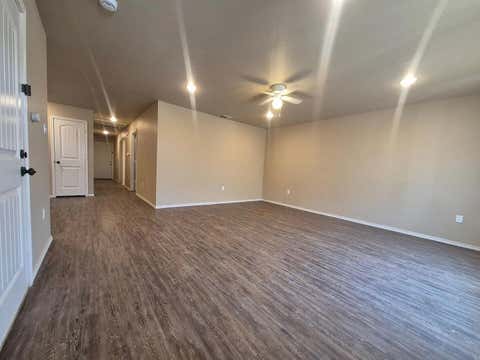
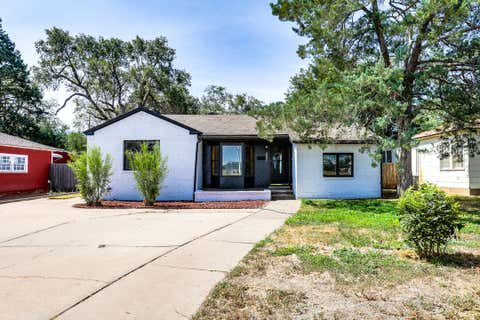
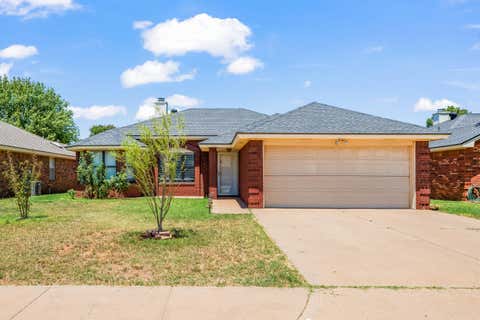
Beautifully updated 4-bedroom, 3-bathroom home in desirable Quaker Heights, where thoughtful updates and versatile living spaces create the perfect place to call home. The open-concept living, dining, and kitchen areas provide an inviting layout for everyday living and entertaining. Picture windows across the front fill the home with natural light, while vaulted ceilings enhance the spacious feel. The kitchen features granite countertops, ample workspace, and flows seamlessly into the main living areas. The dining room showcases unique built-in features that add both character and functionality. This flexible floor plan includes an additional sequestered primary suite, making it an ideal private guest retreat or multi-generational living space. Freshly painted bedrooms, updated bathrooms, and durable vinyl plank flooring throughout complete the home's stylish interior. The enclosed patio offers endless possibilities as a reading room, home office, homeschool area, playroom, or hobby space. Step outside to your own backyard oasis! A multi-level patio with a pergola creates the perfect setting for entertaining, relaxing, or adding a hot tub. Enjoy views of the beautifully landscaped yard featuring a tranquil pond with a waterfall. Completing this incredible outdoor space is a one-of-a-kind 26' x 13.5' shop with a charming front porch"”ideal for projects, storage, a studio, or additional flex space. With updates throughout, a new roof as of July 2026, versatile living spaces, and an exceptional backyard designed for both relaxation and entertaining, this Quaker Heights gem is one you won't want to miss!
| DAYS ON MARKET | 3 | LAST UPDATED | 7/31/2026 |
|---|---|---|---|
| YEAR BUILT | 1978 | COMMUNITY | 7 |
| GARAGE SPACES | 2.0 | COUNTY | Lubbock |
| STATUS | Active | PROPERTY TYPE(S) | Single Family |
| Elementary School | Whiteside |
|---|---|
| Jr. High School | Irons |
| High School | Coronado |
| ADDITIONAL DETAILS | |
| AIR | Ceiling Fan(s), Central Air, Electric |
|---|---|
| AIR CONDITIONING | Yes |
| AMENITIES | Maintenance Grounds |
| APPLIANCES | Disposal, Free-Standing Gas Range, Gas Water Heater, Microwave |
| AREA | 7 |
| CONSTRUCTION | Brick Veneer |
| EXTERIOR | Private Yard |
| FIREPLACE | Yes |
| GARAGE | Attached Garage, Yes |
| HEAT | Central, Natural Gas |
| HOA DUES | 155 |
| INTERIOR | Beamed Ceilings, Built-in Features, Ceiling Fan(s), Double Vanity, Eat-in Kitchen, Entrance Foyer, High Ceilings, Open Floorplan, Recessed Lighting, Walk-In Closet(s), Wet Bar |
| LOT | 8712 sq ft |
| LOT DESCRIPTION | Back Yard, City Lot, Front Yard, Interior Lot, Landscaped, See Remarks, Sprinklers In Front |
| LOT DIMENSIONS | 0.2 |
| PARKING | Attached, Garage Faces Front, Garage |
| SEWER | Public Sewer |
| STYLE | Traditional |
| TAXES | 3371 |
| UTILITIES | Natural Gas Available, Electricity Connected, Natural Gas Connected, Sewer Connected, Water Connected |
| WATER | Public |
MORTGAGE CALCULATOR
TOTAL MONTHLY PAYMENT
0
P
I
*Estimate only
| SATELLITE VIEW |
| / | |
We respect your online privacy and will never spam you. By submitting this form with your telephone number
you are consenting for Deborah
Scott-Riggs to contact you even if your name is on a Federal or State
"Do not call List".
Listed with Coldwell Banker Trusted Adviso
Listing information is deemed reliable, but not guaranteed.
This IDX solution is (c) Diverse Solutions 2026.