Twitter
 Facebook
 Email
Email
|

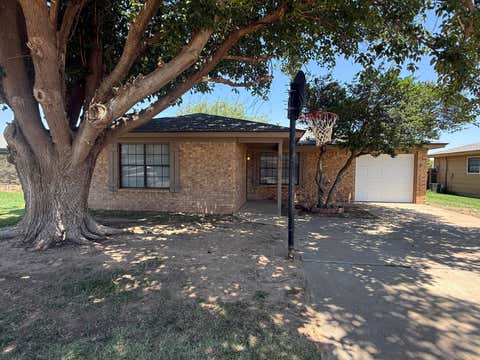
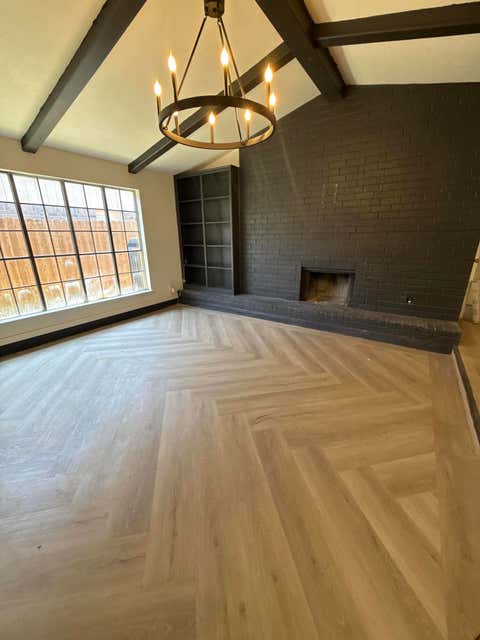
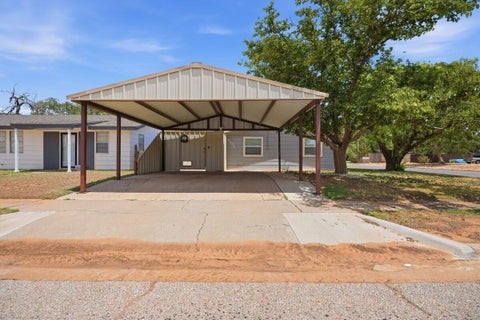
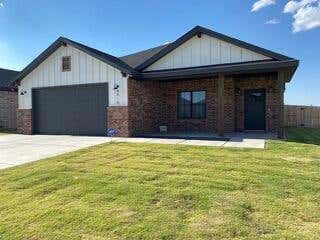
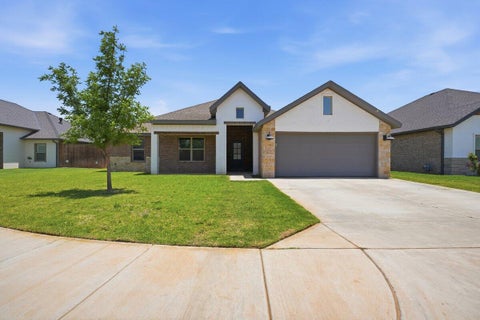
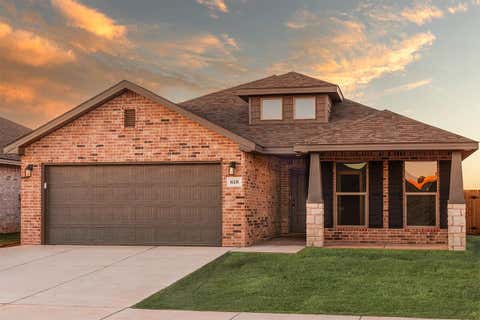
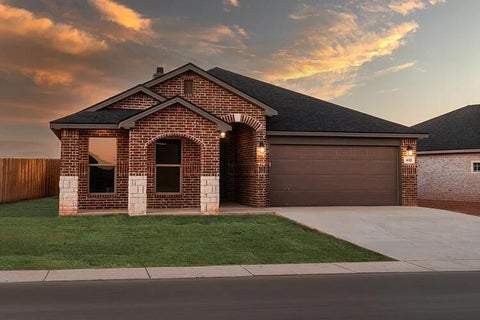
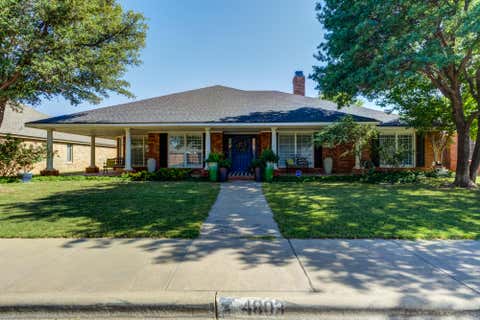
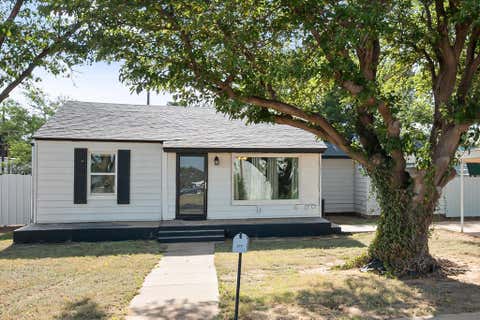
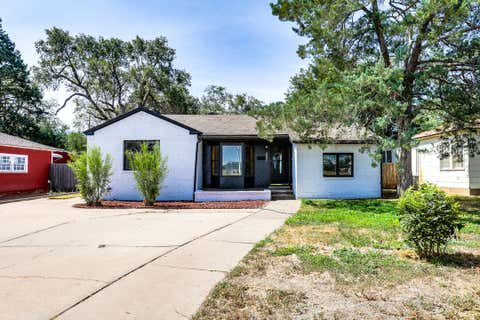
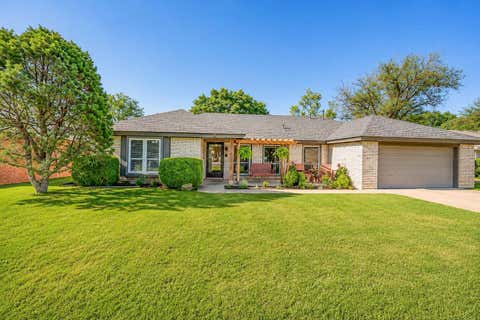
Welcome to this thoughtfully reimagined 3-bedroom, 2-bathroom home offering 2,001 square feet of turnkey living in one of Lubbock's most desirable established neighborhoods. Every detail has been carefully updated, blending timeless character with modern finishes and quality craftsmanship. The heart of the home features a stunning kitchen with quartz countertops, brand-new stainless steel appliances, custom finishes, and abundant workspace designed for everyday living and entertaining. Natural wood accents, designer lighting, and an open, inviting layout create a warm and sophisticated feel throughout. Major system updates provide peace of mind, including a new roof, new plumbing underneath the slab, and a new PVC sewer line. Every room is enhanced with recessed LED lighting, updated fixtures, and fresh finishes from floor to ceiling. The spacious primary suite offers a beautifully renovated bath with dual vanities and upscale finishes, while the secondary bedrooms are generously sized and filled with natural light. Additional highlights include: Quartz countertops, brand-new stainless steel appliances, recessed lighting throughout every room, updated designer light fixtures, epoxy-coated garage floor, fresh landscaping and exceptional curb appeal, and a large backyard with storage building. This is a rare opportunity to own a move-in-ready home where the major improvements have already been completed. Combining quality renovations, timeless design, and a prime location, this home is ready for its next owner to simply move in and enjoy.
| DAYS ON MARKET | 1 | LAST UPDATED | 8/1/2026 |
|---|---|---|---|
| YEAR BUILT | 1963 | COMMUNITY | 3 |
| GARAGE SPACES | 2.0 | COUNTY | Lubbock |
| STATUS | Active | PROPERTY TYPE(S) | Single Family |
| Elementary School | Miller |
|---|---|
| Jr. High School | Evans |
| High School | Monterey |
| ADDITIONAL DETAILS | |
| AIR | Ceiling Fan(s), Central Air, Electric |
|---|---|
| AIR CONDITIONING | Yes |
| APPLIANCES | Free-Standing Electric Range, Gas Water Heater, Microwave |
| AREA | 3 |
| CONSTRUCTION | Brick |
| EXTERIOR | Private Yard |
| FIREPLACE | Yes |
| GARAGE | Attached Garage, Yes |
| HEAT | Central, Natural Gas |
| INTERIOR | Ceiling Fan(s), Chandelier, Double Vanity, Eat-in Kitchen, Kitchen Island, Natural Woodwork, Pantry, Recessed Lighting, Walk-In Closet(s) |
| LOT | 9583 sq ft |
| LOT DESCRIPTION | Back Yard, City Lot, Front Yard |
| LOT DIMENSIONS | 0.22 |
| PARKING | Attached, Concrete, Driveway, Garage |
| SEWER | Public Sewer |
| STORIES | 1 |
| STYLE | Mid-Century Modern |
| TAXES | 971 |
| UTILITIES | Natural Gas Available, Electricity Connected, Natural Gas Connected, Phone Available, Sewer Connected, Water Connected |
| WATER | Public |
| ZONING | Single Family |
MORTGAGE CALCULATOR
TOTAL MONTHLY PAYMENT
0
P
I
*Estimate only
| SATELLITE VIEW |
| / | |
We respect your online privacy and will never spam you. By submitting this form with your telephone number
you are consenting for Deborah
Scott-Riggs to contact you even if your name is on a Federal or State
"Do not call List".
Listed with Real Broker, LLC
Listing information is deemed reliable, but not guaranteed.
This IDX solution is (c) Diverse Solutions 2026.