Twitter
 Facebook
 Email
Email
|

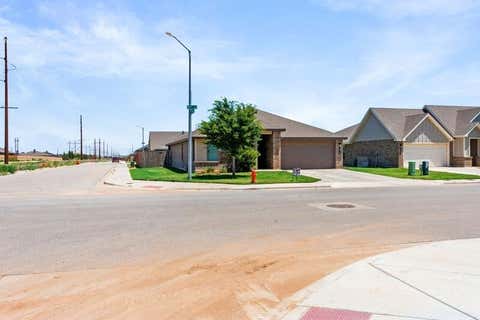
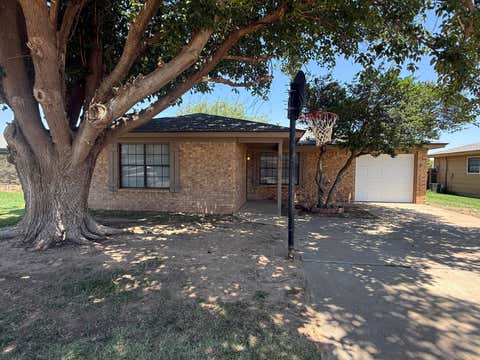
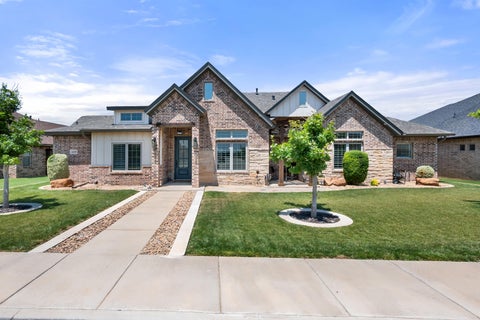
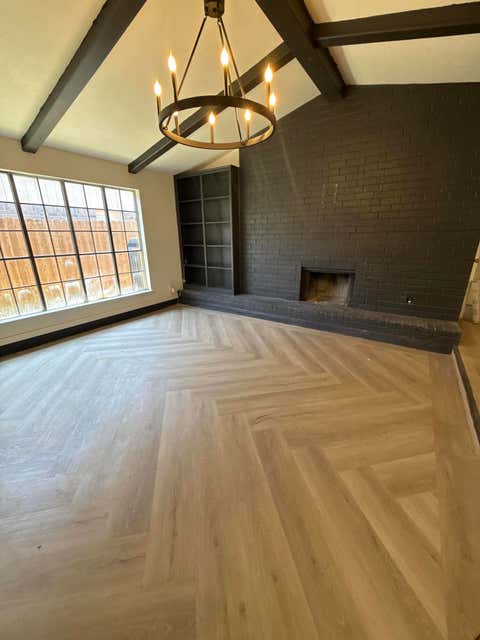
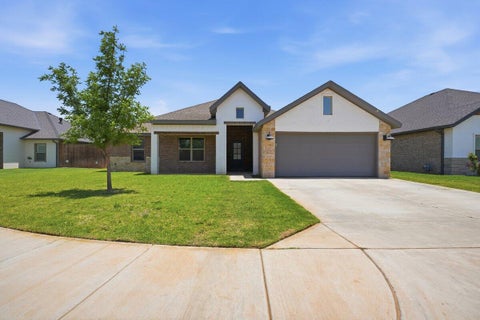
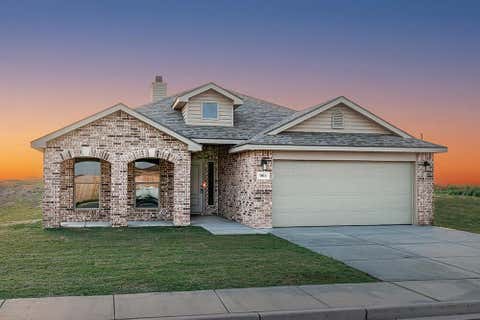
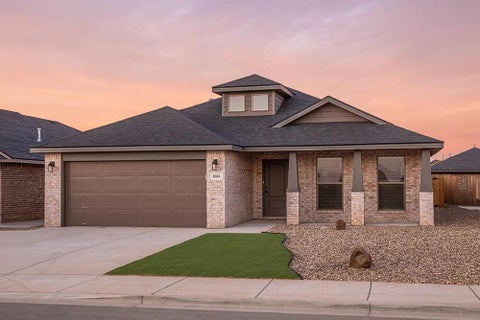
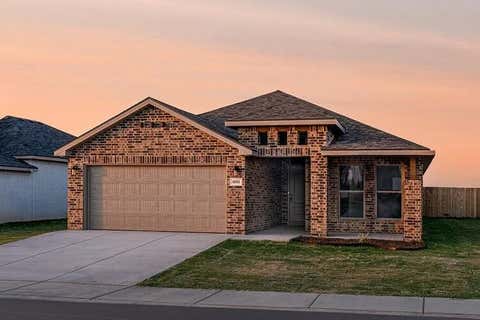
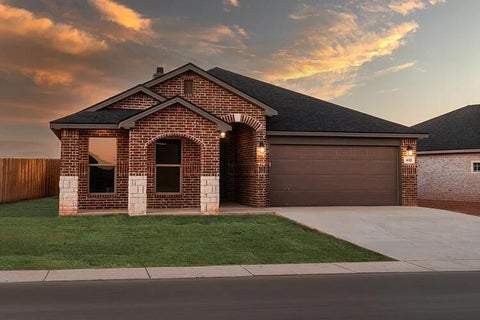
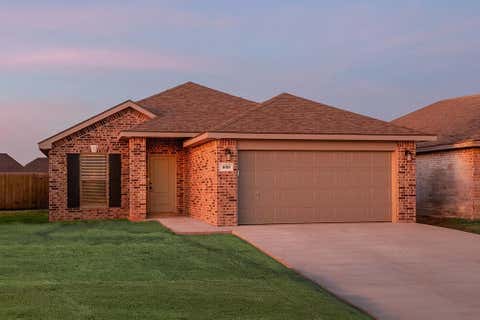
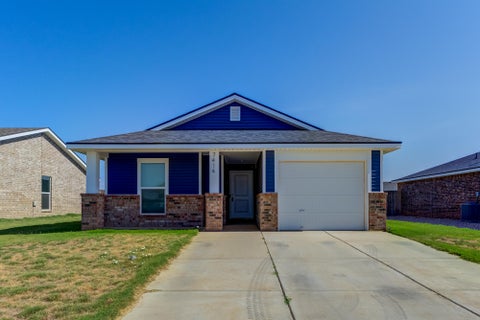
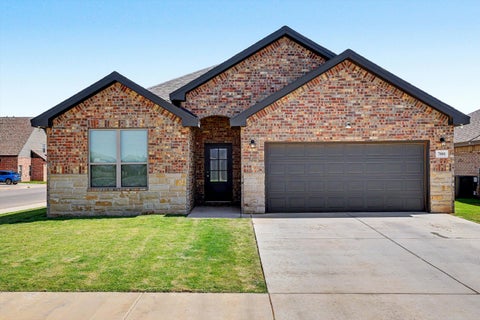
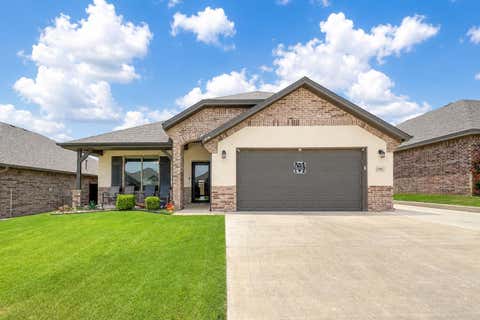
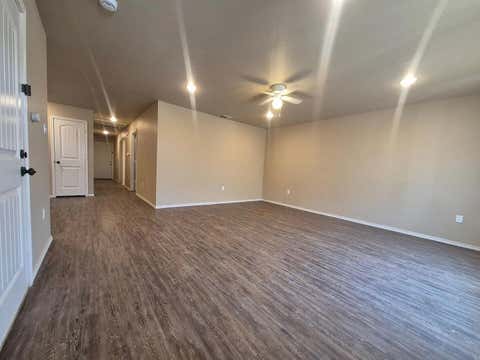
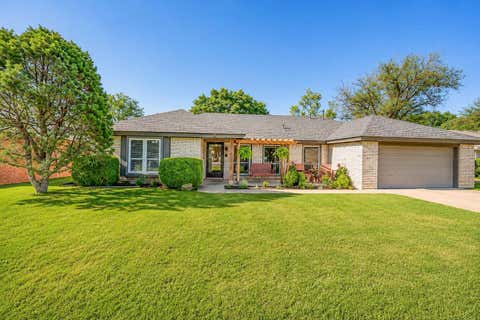
Welcome to **10103 Virginia Avenue**, where thoughtful design and everyday convenience come together in one exceptional home. Offering **3 bedrooms, 2 bathrooms, a 2-car garage, and 1,763 square feet**, this inviting residence is designed for comfortable living with features you'll appreciate every day. The spacious **Primary Suite** is a true retreat, complete with a direct connection to the **Laundry Room**"”a smart, practical feature that makes daily routines easier and more efficient. The well-designed floor plan provides comfortable living spaces for relaxing, entertaining, or spending time with family and friends. Whether you're enjoying a quiet evening at home or hosting guests, this home offers the flexibility to fit your lifestyle. Located in the highly sought-after **Frenship School District**, you'll love the convenience of being just minutes from **Upland Heights Elementary School**, along with shopping, dining, and everyday amenities. If you've been searching for a home that combines comfort, convenience, and an outstanding location, **10103 Virginia Avenue** deserves a spot at the top of your list. **Schedule your private showing today and come see all this wonderful home has to offer!**
| DAYS ON MARKET | 2 | LAST UPDATED | 7/31/2026 |
|---|---|---|---|
| YEAR BUILT | 2018 | COMMUNITY | 7 |
| GARAGE SPACES | 2.0 | COUNTY | Lubbock |
| STATUS | Active | PROPERTY TYPE(S) | Single Family |
| Elementary School | Upland Heights |
|---|---|
| Jr. High School | Frenship |
| High School | Frenship |
| ADDITIONAL DETAILS | |
| AIR | Ceiling Fan(s), Central Air, Electric |
|---|---|
| AIR CONDITIONING | Yes |
| APPLIANCES | Dishwasher, Disposal, Free-Standing Electric Range, Gas Water Heater, Microwave |
| AREA | 7 |
| CONSTRUCTION | Brick Veneer |
| EXTERIOR | None |
| FIREPLACE | Yes |
| GARAGE | Attached Garage, Yes |
| HEAT | Central, Fireplace(s), Natural Gas |
| INTERIOR | Breakfast Bar, Ceiling Fan(s), Double Vanity, Entrance Foyer, Granite Counters, Pantry, Recessed Lighting, Walk-In Closet(s) |
| LOT | 6970 sq ft |
| LOT DESCRIPTION | Back Yard, City Lot, Landscaped, Sprinklers In Front, Sprinklers In Rear |
| LOT DIMENSIONS | 0.16 |
| PARKING | Attached, Garage Faces Front, Garage, Garage Door Opener |
| SEWER | Public Sewer |
| STYLE | Craftsman |
| TAXES | 3275 |
| UTILITIES | Natural Gas Available, Cable Available, Electricity Connected, Natural Gas Connected, Sewer Connected, Water Connected |
| WATER | Public |
MORTGAGE CALCULATOR
TOTAL MONTHLY PAYMENT
0
P
I
*Estimate only
| SATELLITE VIEW |
| / | |
We respect your online privacy and will never spam you. By submitting this form with your telephone number
you are consenting for Deborah
Scott-Riggs to contact you even if your name is on a Federal or State
"Do not call List".
Listed with Exit Realty of Lubbock
Listing information is deemed reliable, but not guaranteed.
This IDX solution is (c) Diverse Solutions 2026.