Twitter
 Facebook
 Email
Email
|

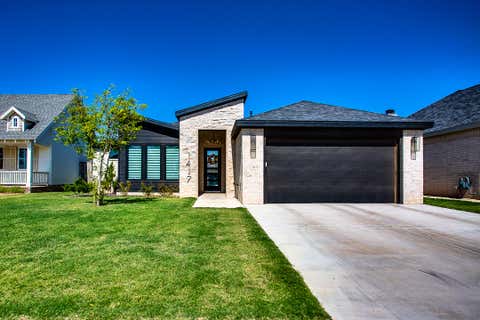
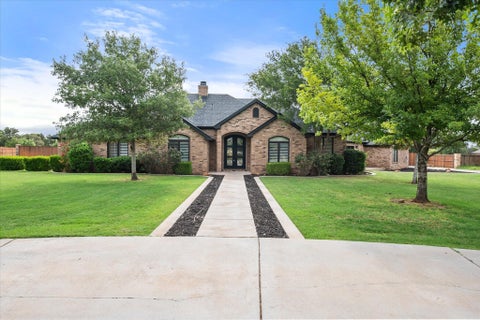
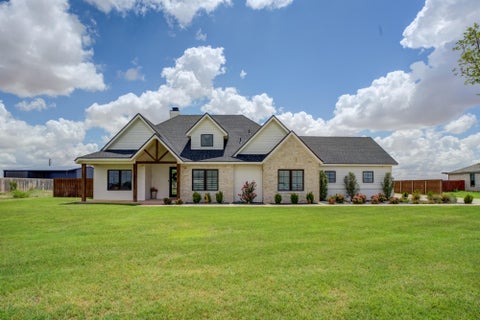
Luxury living meets everyday comfort in prestigious Highland Oaks! Situated on a beautifully landscaped 1-acre lot, this stunning 4-bedroom, 4-bath home has been thoughtfully updated from top to bottom and offers over 3,800 square feet of exceptional living space. Step inside to find an open, light-filled floor plan featuring gorgeous luxury vinyl plank flooring, designer lighting, fresh neutral finishes, and spacious living and dining areas that flow seamlessly together. The beautifully remodeled kitchen is the heart of the home, showcasing crisp white cabinetry, beautiful countertops, a striking navy island, stainless steel appliances, abundant storage, and an oversized breakfast bar perfect for gathering with family and friends. The private primary suite is truly a retreat, complete with a spa-inspired bathroom featuring a freestanding soaking tub, oversized walk-in shower, and two generous walk-in closets. The convenient laundry room even connects directly to the primary closet. Additional bedrooms offer plenty of space, including a Jack-and-Jill bath, while the upstairs bonus room with its own full bath provides endless possibilities as a game room, guest suite, media room, or home office. A finished basement adds even more flexible living space. Step outside and you'll feel like you're on vacation. The incredible backyard features a resort-style heated pool with sunning deck, in-water bar stools, attached hot tub with water features, electric cover, expansive patio space, and plenty of room to entertain. Need extra space? The impressive 30x40 shop offers endless opportunities for hobbies, toys, a workshop, or additional storage. Located in one of Lubbock's most sought-after neighborhoods, Highland Oaks offers community amenities including a clubhouse, pool, tennis courts, and playground, all within highly acclaimed Lubbock-Cooper ISD. This is more than just a home"”it's a lifestyle.
| DAYS ON MARKET | 1 | LAST UPDATED | 7/17/2026 |
|---|---|---|---|
| YEAR BUILT | 2008 | COMMUNITY | 11 |
| GARAGE SPACES | 3.0 | COUNTY | Lubbock |
| STATUS | Active | PROPERTY TYPE(S) | Single Family |
| Elementary School | Lubbock-Cooper Central |
|---|---|
| Jr. High School | Lubbock-Cooper Bush |
| High School | Liberty High School |
| ADDITIONAL DETAILS | |
| AIR | Ceiling Fan(s), Central Air, Electric |
|---|---|
| AIR CONDITIONING | Yes |
| APPLIANCES | Cooktop, Disposal, Electric Oven, Electric Water Heater, Microwave |
| AREA | 11 |
| BASEMENT | Finished, Interior Entry, Yes |
| CONSTRUCTION | Brick |
| EXTERIOR | Playground, Private Yard |
| FIREPLACE | Yes |
| GARAGE | Attached Garage, Yes |
| HEAT | Electric |
| HOA DUES | 600 |
| INTERIOR | Bookcases, Breakfast Bar, Built-in Features, Ceiling Fan(s), Chandelier, Crown Molding, Eat-in Kitchen, Entrance Foyer, Granite Counters, High Ceilings, His and Hers Closets, Kitchen Island, Open Floorplan, Pantry, Recessed Lighting, Soaking Tub, Storage, Walk-In Closet(s), Wired for Sound |
| LOT | 1.02 acre(s) |
| LOT DESCRIPTION | Back Yard, Front Yard, Sprinklers In Front, Sprinklers In Rear |
| LOT DIMENSIONS | 1.02 |
| PARKING | Attached, Garage |
| POOL | Yes |
| POOL DESCRIPTION | Heated, Gas Heat, In Ground, Pool Cover, Pool/Spa Combo, Private |
| SEWER | Septic Tank |
| STYLE | Traditional |
| TAXES | 7207 |
| UTILITIES | Electricity Available, Water Available |
| WATER | Private, Well |
MORTGAGE CALCULATOR
TOTAL MONTHLY PAYMENT
0
P
I
*Estimate only
| SATELLITE VIEW |
| / | |
We respect your online privacy and will never spam you. By submitting this form with your telephone number
you are consenting for Deborah
Scott-Riggs to contact you even if your name is on a Federal or State
"Do not call List".
Listed with Tapp Realty Group, eXp Realty
Listing information is deemed reliable, but not guaranteed.
This IDX solution is (c) Diverse Solutions 2026.