Twitter
 Facebook
 Email
Email
|

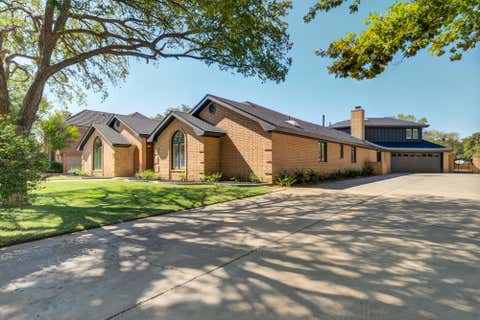
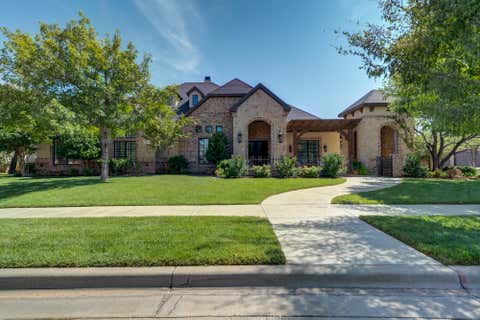
Buy NOW and get up to $8,000 Use-It-Your-Way Cash! Ask About Our 4.99% Rate! Special financing available on select homes. Home pricing may be adjusted based on financing terms and required contributions. Credit holding you back? Betenbough now offers in-house credit repair resources to help potential buyers take the next step toward qualifying. Welcome to The Jennifer floorplan"”an inviting 3-bedroom, 2-bath home with a 2-car garage and beautiful curb appeal. The brick exterior is complemented by a modern skillion roofline and a covered front porch with elegant column accents. Inside, the open-concept design features luxury vinyl plank flooring throughout the main living areas. The kitchen includes granite or quartz countertops, a large island with bar seating, stainless steel appliances, and an enclosed pantry. The private master suite offers a spacious walk-in closet, while three additional storage closets provide added convenience. Premium fixtures enhance the home's stylish finish. Enjoy outdoor living on the covered back patio"”perfect for relaxing or entertaining. Access to the neighborhood is available via Woodrow Road. Turn onto Frankford Avenue, head north, and the neighborhood will be on the west side of the road.
| DAYS ON MARKET | 39 | LAST UPDATED | 8/21/2026 |
|---|---|---|---|
| YEAR BUILT | 2026 | COMMUNITY | 11 |
| GARAGE SPACES | 2.0 | COUNTY | Lubbock |
| STATUS | Active | PROPERTY TYPE(S) | Single Family |
| Elementary School | Lubbock-Cooper West |
|---|---|
| Jr. High School | Lubbock-Cooper |
| High School | Liberty High School |
| PRICE HISTORY | |
| Prior to Jul 20, '26 | $258,000 |
|---|---|
| Jul 20, '26 - Aug 21, '26 | $252,000 |
| Aug 21, '26 - Today | $247,300 |
| ADDITIONAL DETAILS | |
| AIR | Ceiling Fan(s), Central Air, Electric |
|---|---|
| AIR CONDITIONING | Yes |
| APPLIANCES | Dishwasher, Disposal, Free-Standing Range, Microwave, Range |
| AREA | 11 |
| CONSTRUCTION | Brick |
| EXTERIOR | Private Yard |
| GARAGE | Attached Garage, Yes |
| HEAT | Central, Natural Gas |
| INTERIOR | Ceiling Fan(s), Kitchen Island, Open Floorplan, Pantry, Walk-In Closet(s) |
| LOT | 7004 sq ft |
| LOT DESCRIPTION | Back Yard, City Lot, Front Yard, Subdivided |
| LOT DIMENSIONS | 0.16 |
| PARKING | Attached, Driveway, Garage |
| SEWER | Public Sewer |
| STORIES | 1 |
| STYLE | Traditional |
| UTILITIES | Cable Available, Electricity Available, Natural Gas Available, Phone Available, Sewer Available, Water Available |
| WATER | Public |
| ZONING | Single Family |
MORTGAGE CALCULATOR
TOTAL MONTHLY PAYMENT
0
P
I
*Estimate only
| SATELLITE VIEW |
| / | |
We respect your online privacy and will never spam you. By submitting this form with your telephone number
you are consenting for Deborah
Scott-Riggs to contact you even if your name is on a Federal or State
"Do not call List".
Listed with Avenue Real Estate
Listing information is deemed reliable, but not guaranteed.
This IDX solution is (c) Diverse Solutions 2026.