Twitter
 Facebook
 Email
Email
|

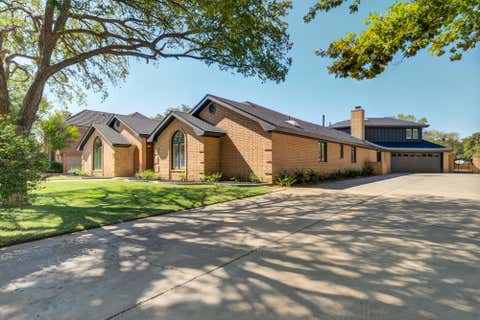
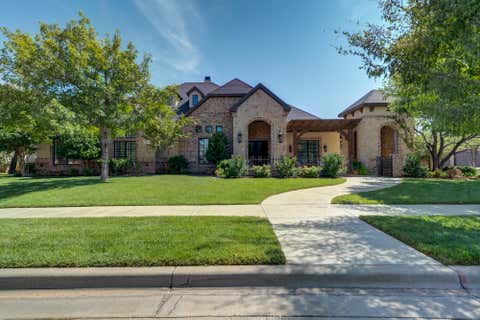
Welcome to 4811 115th Street, an amazing, well cared for home tucked on a quiet double cul de sac corner lot. Built in 2013 by Salyer Homes, this former Parade Home has it all. The 4 bedroom, 4.5 bath residence offers an isolated master retreat and a true ensuite bathroom for every bedroom. Hardwood floors flow throughout most of the home, complemented by two living areas, a true home office, and a basement featuring its own home entertainment system. The chef's kitchen is outfitted with Thermador Professional appliances, including a 6 burner gas stove and a huge island, making entertaining easy. The primary suite impresses with a soaking tub, marble shower, and his and hers closets. Step outside to your own private oasis with a pool, a covered porch patio with Beat The Heat shades, and an additional covered patio complete with an outdoor kitchen and fireplace, perfect for your next party or a quiet evening at home. It also has a brand new roof and hot water heater. The covered front porch and side garden offer amply space to enjoy a West Texas evening. This is a rare opportunity to own a truly exceptional home in one of Lubbock's most sought after settings!
| DAYS ON MARKET | 3 | LAST UPDATED | 8/24/2026 |
|---|---|---|---|
| YEAR BUILT | 2013 | COMMUNITY | 7 |
| GARAGE SPACES | 3.0 | COUNTY | Lubbock |
| STATUS | Active | PROPERTY TYPE(S) | Single Family |
| ADDITIONAL DETAILS | |
| AIR | Ceiling Fan(s), Central Air |
|---|---|
| AIR CONDITIONING | Yes |
| APPLIANCES | Convection Oven, Dishwasher, Exhaust Fan, Free-Standing Gas Range, Gas Range, Instant Hot Water, Microwave, Oven, Range, Range Hood, Refrigerator, Stainless Steel Appliance(s), Water Purifier, Water Softener, Water Softener Rented, Wine Cooler, Wine Refrigerator |
| AREA | 7 |
| BASEMENT | Yes |
| CONSTRUCTION | Brick, Stucco |
| EXTERIOR | Gas Grill, Lighting, Outdoor Kitchen, Private Yard, Rain Gutters |
| FIREPLACE | Yes |
| GARAGE | Attached Garage, Yes |
| HEAT | Central, Exhaust Fan, Fireplace(s), Hot Water |
| INTERIOR | Bookcases, Built-in Features, Ceiling Fan(s), Chandelier, Coffered Ceiling(s), Crown Molding, Double Vanity, Eat-in Kitchen, Entrance Foyer, Granite Counters, High Ceilings, High Speed Internet, His and Hers Closets, Kitchen Island, Natural Woodwork, Open Floorplan, Pantry, Recessed Lighting, Soaking Tub, Sound System, Stone Counters, Storage, Vaulted Ceiling(s), Walk-In Closet(s), Wired for Sound |
| LOT | 0.32 acre(s) |
| LOT DESCRIPTION | Back Yard, Corner Lot, Cul-de-sac, Interior Lot, Landscaped, Many Trees, Paved, Sprinklers In Front, Sprinklers In Rear |
| LOT DIMENSIONS | 0.32 |
| PARKING | Attached, Garage |
| POOL | Yes |
| POOL DESCRIPTION | Heated, Gas Heat, In Ground, Salt Water, Waterfall, Private |
| SEWER | Public Sewer |
| STORIES | 1 |
| TAXES | 21351 |
| UTILITIES | Natural Gas Available, Cable Connected, Electricity Connected, Natural Gas Connected, Sewer Connected, Underground Utilities |
| WATER | Public |
MORTGAGE CALCULATOR
TOTAL MONTHLY PAYMENT
0
P
I
*Estimate only
| SATELLITE VIEW |
| / | |
We respect your online privacy and will never spam you. By submitting this form with your telephone number
you are consenting for Deborah
Scott-Riggs to contact you even if your name is on a Federal or State
"Do not call List".
Listed with Keller Williams Realty
Listing information is deemed reliable, but not guaranteed.
This IDX solution is (c) Diverse Solutions 2026.