Twitter
 Facebook
 Email
Email
|

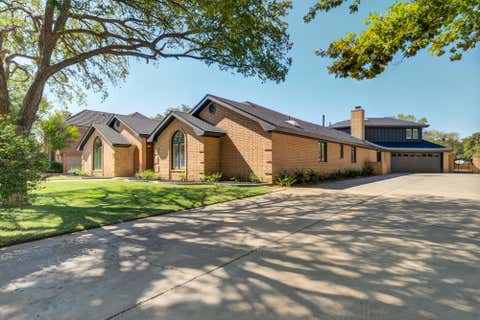
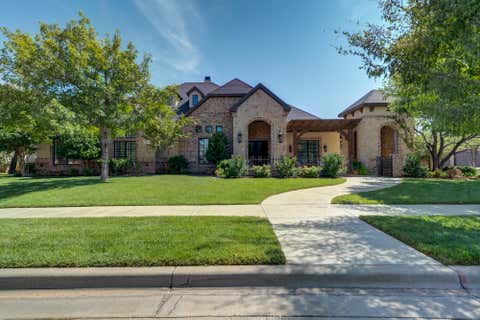
Welcome to this completely transformed 5-bedroom, 4.5 bathrooms beautifully situated along the golf course in the prestigious Lakeridge Country Club addition. Thoughtfully updated from top to bottom, this impressive property blends timeless style with modern finishes and offers an abundance of space for both everyday living and entertaining. From the moment you step inside, you are welcomed by an elegant, formal dining area and an impressive living space highlighted by soaring vaulted ceilings. A dramatic, full-wall fireplace anchors the room, creating a stunning focal point while adding warmth and character to the home. The kitchen features quartz countertops throughout, a spacious island, and additional bar seating. A dedicated wine bar area adds the perfect spot for serving and entertaining, while the beautiful butler's pantry provides additional prep space and storage. The kitchen flows seamlessly into the breakfast nook and adjoining living area, creating an inviting, open space where everyone can gather while still enjoying distinct areas for dining, relaxing, and entertaining. The oversized media room makes a statement with a dramatic color-drenched design, creating a rich, cozy atmosphere perfect for movie nights, game days, or entertaining. An additional fireplace, built-in storage, and a mudroom with built-in lockers provides convenient organization and storage for everyday essentials in the media room adding character and ambiance to the space. Step outside to a backyard designed for relaxing and entertaining, complete with a pergola and picturesque golf course views. Pella windows, covered by elegant plantation shutters, fill the home with natural light. Beyond its beautiful updates, this home is filled with lifestyle amenities that truly set it apart. New roof, quartz throughout, new exterior and interior paint, new lighting throughout, large closets with built-ins, and a dedicated laundry room add to this unique home.
| DAYS ON MARKET | 0 | LAST UPDATED | 8/24/2026 |
|---|---|---|---|
| YEAR BUILT | 1987 | COMMUNITY | 7 |
| GARAGE SPACES | 2.0 | COUNTY | Lubbock |
| STATUS | Active | PROPERTY TYPE(S) | Single Family |
| Elementary School | Smith |
|---|---|
| Jr. High School | Irons |
| High School | Coronado |
| ADDITIONAL DETAILS | |
| AIR | Ceiling Fan(s), Central Air, Electric, Multi Units |
|---|---|
| AIR CONDITIONING | Yes |
| APPLIANCES | Cooktop, Dishwasher, Disposal, Double Oven, Gas Water Heater, Microwave, Water Heater |
| AREA | 7 |
| CONSTRUCTION | Brick |
| EXTERIOR | Private Yard |
| FIREPLACE | Yes |
| GARAGE | Attached Garage, Yes |
| HEAT | Central, Fireplace(s), Natural Gas |
| INTERIOR | Bar, Bookcases, Ceiling Fan(s), Double Vanity, Entrance Foyer, Kitchen Island, Master Downstairs, Pantry, Recessed Lighting, Soaking Tub, Storage, Tray Ceiling(s), Vaulted Ceiling(s), Walk-In Closet(s) |
| LOT | 0.32 acre(s) |
| LOT DESCRIPTION | Back Yard, Front Yard, Interior Lot, Landscaped, Many Trees, Near Golf Course, Paved, Sprinklers In Front, Sprinklers In Rear |
| LOT DIMENSIONS | 0.32 |
| PARKING | Attached, Concrete, Driveway, Garage |
| SEWER | Public Sewer |
| STYLE | Traditional |
| TAXES | 1114 |
| UTILITIES | Natural Gas Available, Electricity Connected, Natural Gas Connected, Sewer Connected, Water Connected |
| WATER | Public |
MORTGAGE CALCULATOR
TOTAL MONTHLY PAYMENT
0
P
I
*Estimate only
| SATELLITE VIEW |
| / | |
We respect your online privacy and will never spam you. By submitting this form with your telephone number
you are consenting for Deborah
Scott-Riggs to contact you even if your name is on a Federal or State
"Do not call List".
Listed with Home Grown Real Estate Co.
Listing information is deemed reliable, but not guaranteed.
This IDX solution is (c) Diverse Solutions 2026.