Twitter
 Facebook
 Email
Email
|

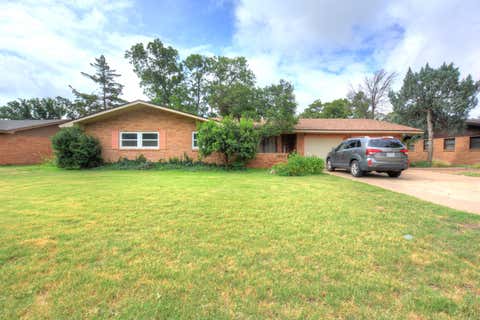
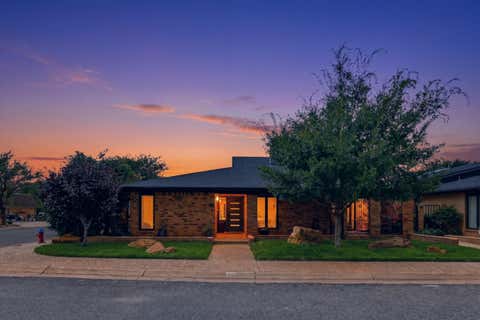

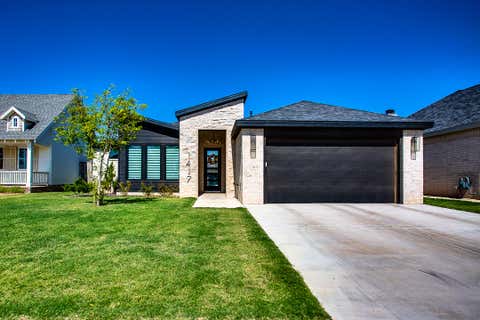
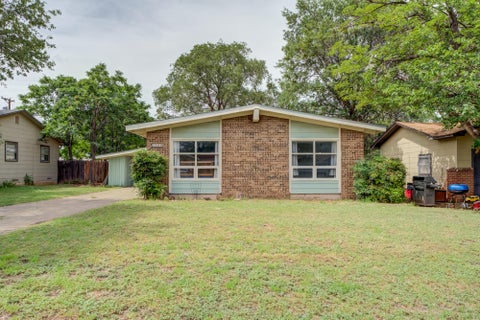
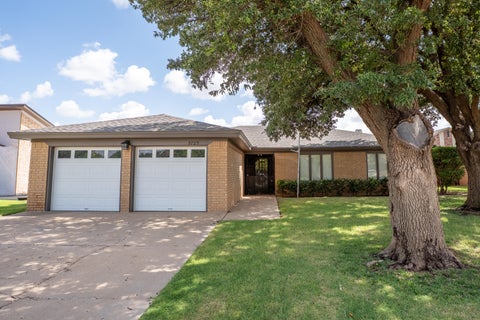
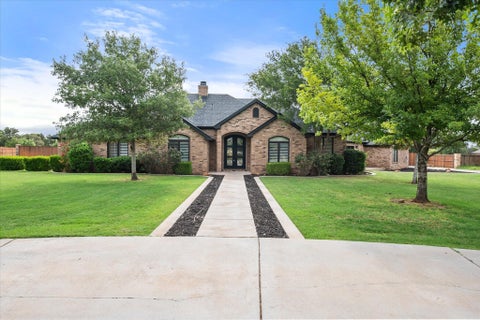
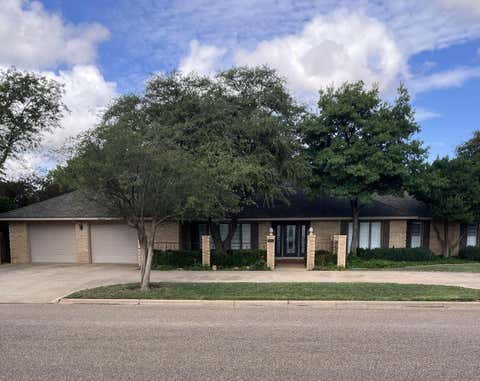
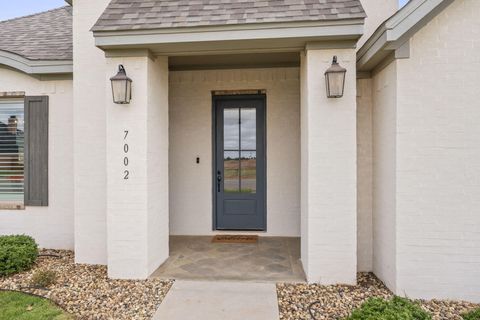
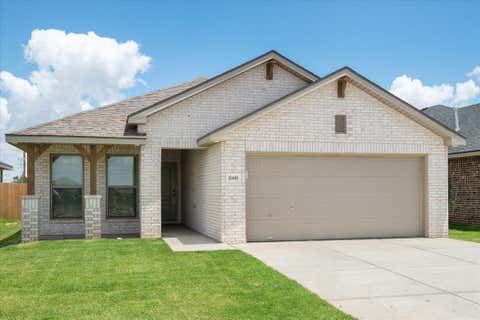
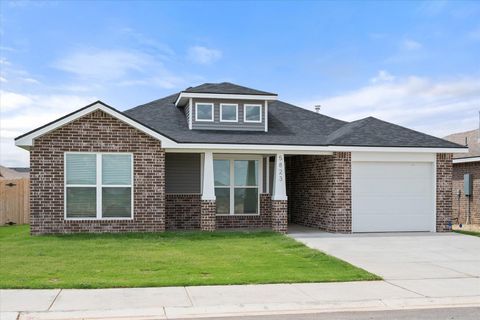
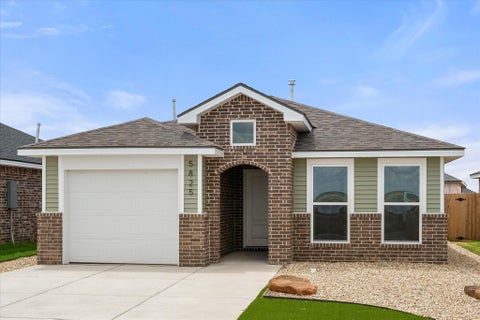
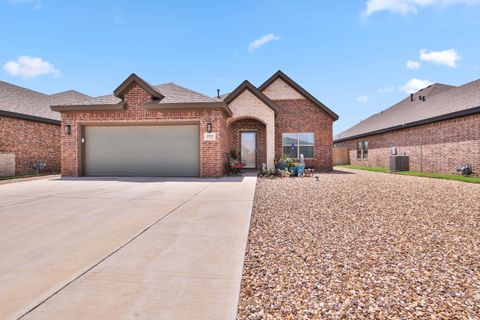
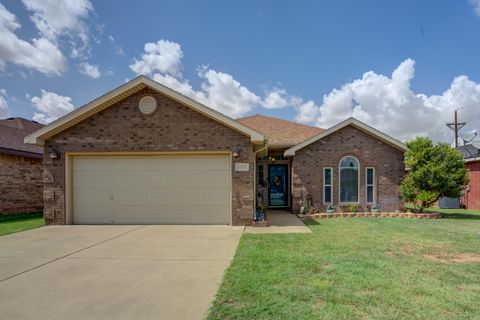
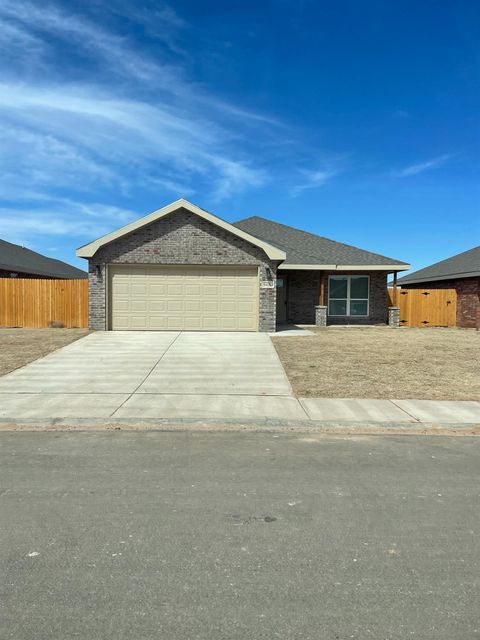
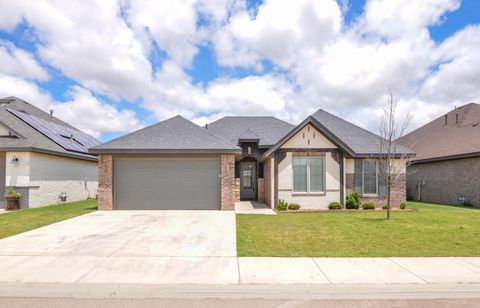
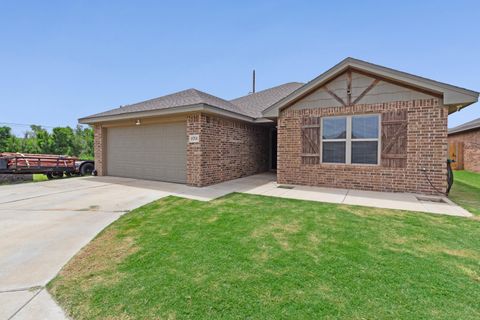
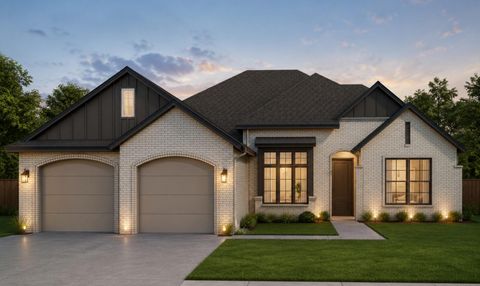
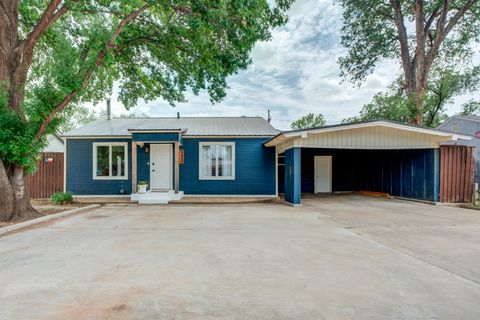
Beautiful 4 Bedroom, 3 Bath Home in Regal Park Welcome to this stunning home nestled on a quiet double cul-de-sac lined with mature trees and distinctive architecture. This property offers exceptional curb appeal and a warm, inviting atmosphere from the moment you arrive. Inside, you'll find hand scraped hardwood floors throughout most of the home, complemented by tile and carpet in the remaining areas. The open concept kitchen is a showpiece, featuring granite countertops, a gorgeous backsplash, stainless steel fixtures, and an induction cooktop. The kitchen opens seamlessly to the spacious living area, highlighted by a double-sided fireplace shared with the cozy den/ office, painted in a fresh, designer inspired color palette. The expansive primary suite offers generous space for a king size bed and thoughtfully arranged furnishings, creating a relaxing retreat perfect for unwinding at the end of the day. While an isolated bedroom on the opposite side of the home is perfect for guests or a home office. Two additional bedrooms share a convenient Jack and Jill bathroom, providing functionality and space for family living. Step outside to a backyard designed for entertaining and relaxation. Enjoy a large, covered porch and a shaded pergola extending 25 feet with tile flooring ideal for outdoor dining or gatherings. The yard also includes a 12×12 deck and a stone seating area with fire pit. The oversized garage offers built in storage and plenty of room for vehicles, tools, or a workspace. Located in the highly sought after Frenship ISD (Crestview Elementary and Heritage Junior High), this home combines quality craftsmanship, thoughtful updates, and a prime location. With its blend of elegance and comfort, this property is ready to welcome you home.
| DAYS ON MARKET | 2 | LAST UPDATED | 7/17/2026 |
|---|---|---|---|
| YEAR BUILT | 1994 | COMMUNITY | 7 |
| GARAGE SPACES | 2.0 | COUNTY | Lubbock |
| STATUS | Active | PROPERTY TYPE(S) | Single Family |
| Elementary School | Crestview |
|---|---|
| Jr. High School | Heritage |
| High School | Frenship |
| ADDITIONAL DETAILS | |
| AIR | Ceiling Fan(s), Central Air |
|---|---|
| AIR CONDITIONING | Yes |
| APPLIANCES | Cooktop, Dishwasher, Disposal, Induction Cooktop, Microwave, Stainless Steel Appliance(s), Water Heater |
| AREA | 7 |
| CONSTRUCTION | Brick |
| EXTERIOR | Private Yard, Rain Gutters, Storage |
| FIREPLACE | Yes |
| GARAGE | Attached Garage, Yes |
| HEAT | Central |
| INTERIOR | Bookcases, Ceiling Fan(s), Coffered Ceiling(s), Double Vanity, Granite Counters, Kitchen Island, Open Floorplan, Soaking Tub, Storage, Tile Counters, Walk-In Closet(s) |
| LOT | 7405 sq ft |
| LOT DIMENSIONS | 0.17 |
| PARKING | Alley Access, Attached, Garage Faces Rear, Garage, Garage Door Opener |
| STYLE | Traditional |
| TAXES | 5778 |
MORTGAGE CALCULATOR
TOTAL MONTHLY PAYMENT
0
P
I
*Estimate only
| SATELLITE VIEW |
| / | |
We respect your online privacy and will never spam you. By submitting this form with your telephone number
you are consenting for Deborah
Scott-Riggs to contact you even if your name is on a Federal or State
"Do not call List".
Listed with Fathom Realty
Listing information is deemed reliable, but not guaranteed.
This IDX solution is (c) Diverse Solutions 2026.