Twitter
 Facebook
 Email
Email
|

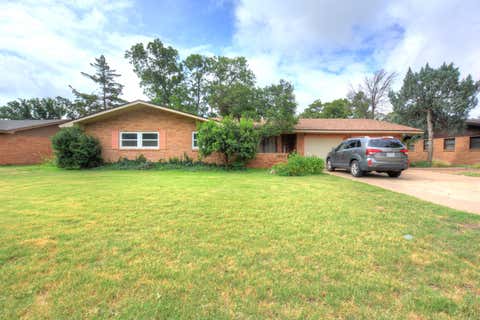
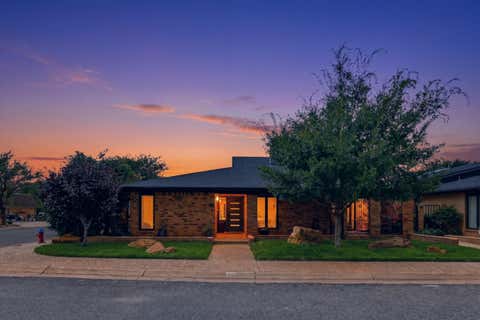

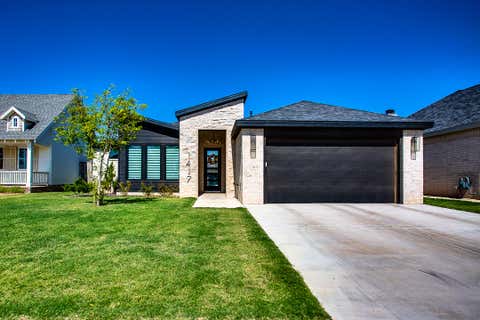
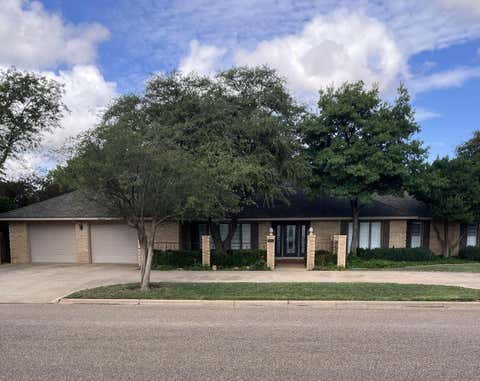
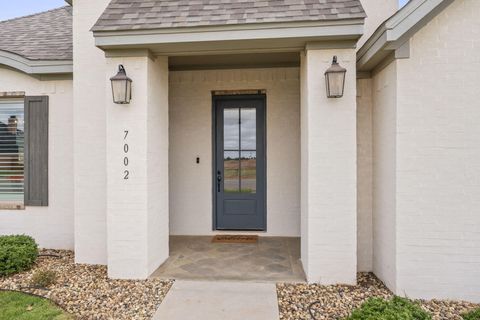
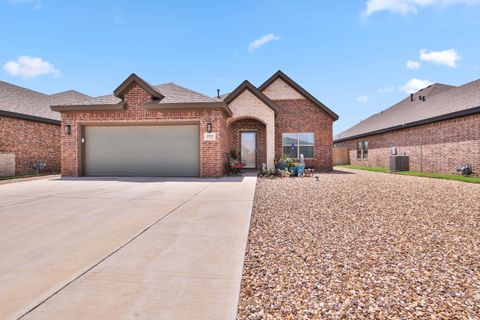
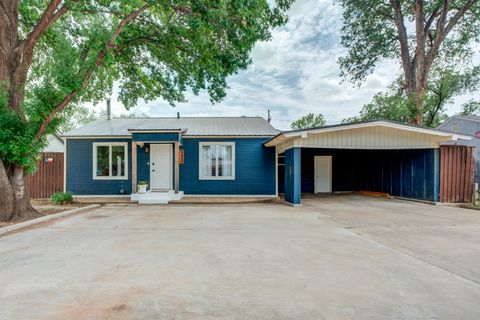
Enter this beautiful home and soak in the feel of a warm and inviting place to call home. So many special touches to add personality and vibrance to this unique 3/2/2 home with use of decorative color palettes, a redesigned fireplace with added hearth, eye-catching wall tiles in bathrooms and kitchen, Boho chic lighting over kitchen island, and stenciled wall accents in dining space and bedroom. Savor stepping out into gorgeous backyard with handsome pergola with plenty of room for outdoor dining, a special cottage garden area with roses and vegetation, and an above ground pool all created for backyard enjoyment and fun! This Uptown West home is sure to please with its open concept living and kitchen, isolated primary bedroom suite and two other generous sized bedrooms. Such a great neighborhood to call home. Uptown West's location provides easy access to Texas Tech and medical community, multiple eateries and just a short trip to West Loop 289 to West End Center with well-known retail and restaurants. Also, located in popular Frenship ISD and in the new Memorial High School district!
| DAYS ON MARKET | 1 | LAST UPDATED | 7/17/2026 |
|---|---|---|---|
| YEAR BUILT | 2021 | COMMUNITY | 8 |
| GARAGE SPACES | 2.0 | COUNTY | Lubbock |
| STATUS | Active | PROPERTY TYPE(S) | Single Family |
| Elementary School | Legacy |
|---|---|
| Jr. High School | Terra Vista |
| High School | Memorial |
| ADDITIONAL DETAILS | |
| AIR | Ceiling Fan(s), Central Air |
|---|---|
| AIR CONDITIONING | Yes |
| APPLIANCES | Dishwasher, Disposal, Free-Standing Gas Range, Gas Water Heater, Microwave, Range Hood, Stainless Steel Appliance(s) |
| AREA | 8 |
| CONSTRUCTION | Brick, Masonite |
| EXTERIOR | Garden, Lighting |
| FIREPLACE | Yes |
| GARAGE | Attached Garage, Yes |
| HEAT | Central, Natural Gas |
| INTERIOR | Ceiling Fan(s), Double Vanity, Eat-in Kitchen, High Ceilings, Kitchen Island, Open Floorplan, Pantry, Recessed Lighting, Storage, Tray Ceiling(s), Vaulted Ceiling(s), Walk-In Closet(s) |
| LOT | 6098 sq ft |
| LOT DESCRIPTION | Back Yard, City Lot, Front Yard, Garden, Interior Lot, Landscaped, Sprinklers In Front, Sprinklers In Rear |
| LOT DIMENSIONS | 0.14 |
| PARKING | Alley Access, Attached, Driveway, Garage Faces Front, Garage, Garage Door Opener, On Street, Paved |
| POOL | Yes |
| POOL DESCRIPTION | Above Ground, Filtered, Outdoor Pool, Private |
| SEWER | Public Sewer |
| STORIES | 1 |
| STYLE | Craftsman, Traditional |
| TAXES | 4745 |
| UTILITIES | Natural Gas Available, Electricity Connected, Natural Gas Connected, Sewer Connected, Underground Utilities, Water Connected |
| WATER | Public |
MORTGAGE CALCULATOR
TOTAL MONTHLY PAYMENT
0
P
I
*Estimate only
| SATELLITE VIEW |
| / | |
We respect your online privacy and will never spam you. By submitting this form with your telephone number
you are consenting for Deborah
Scott-Riggs to contact you even if your name is on a Federal or State
"Do not call List".
Listed with Berkshire Hathaway HomeService
Listing information is deemed reliable, but not guaranteed.
This IDX solution is (c) Diverse Solutions 2026.