Twitter
 Facebook
 Email
Email
|

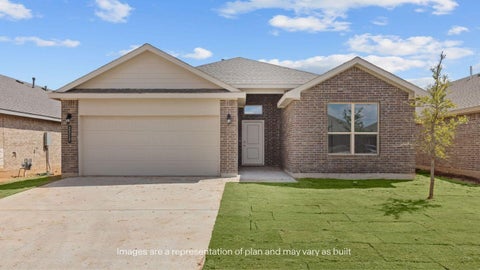
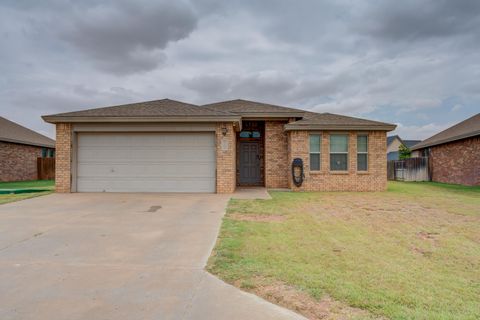
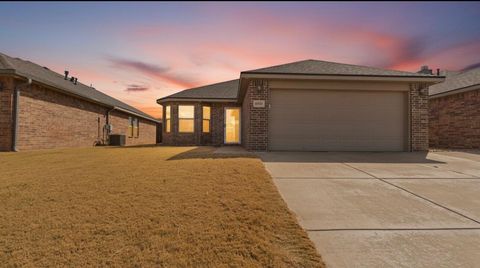
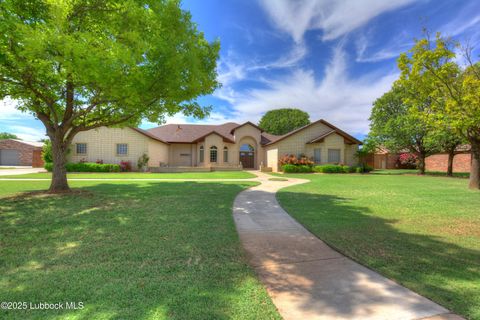
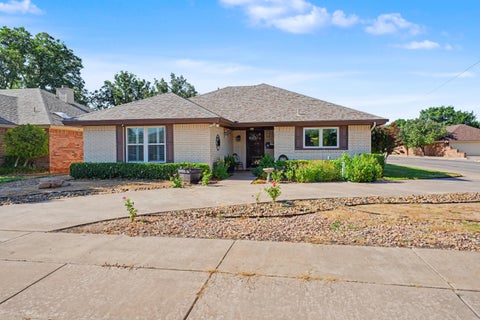
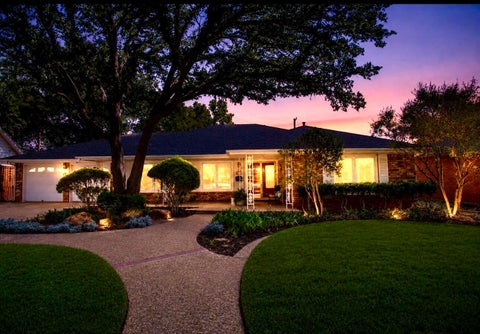
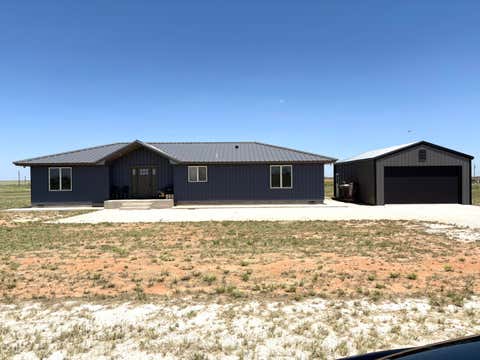
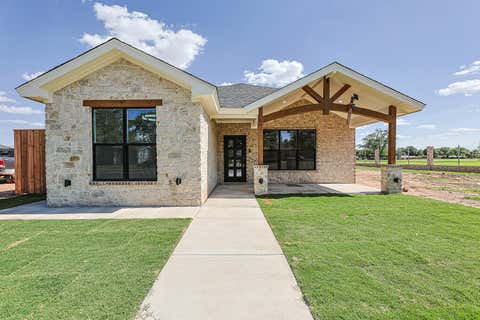
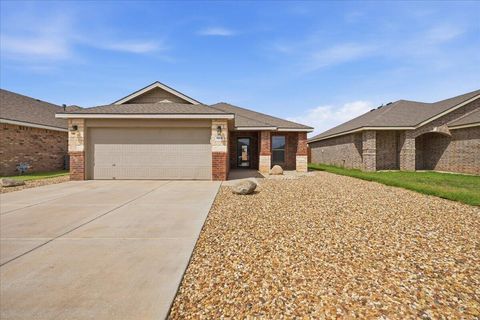
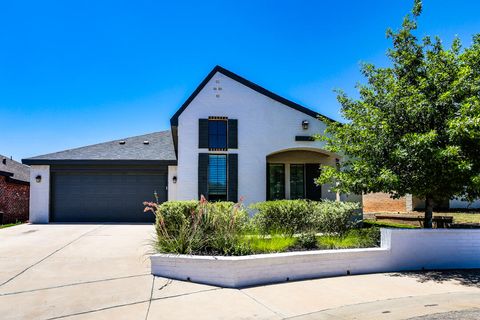
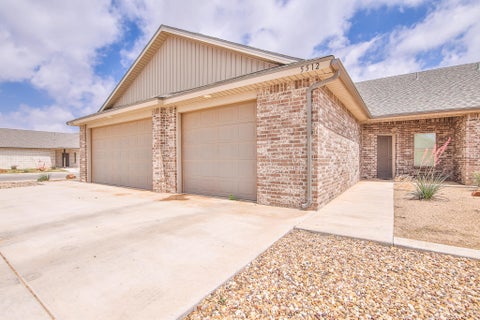
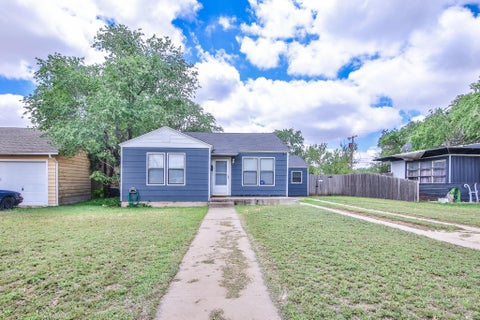
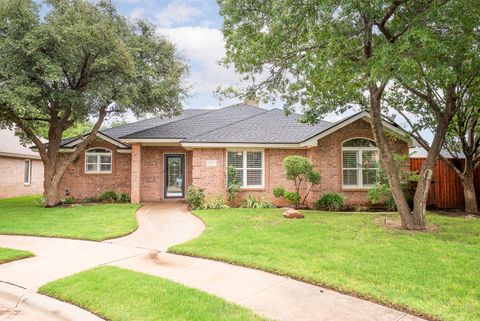
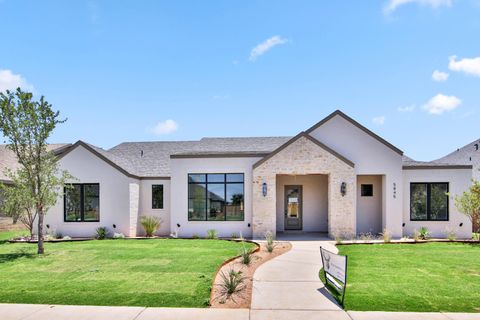
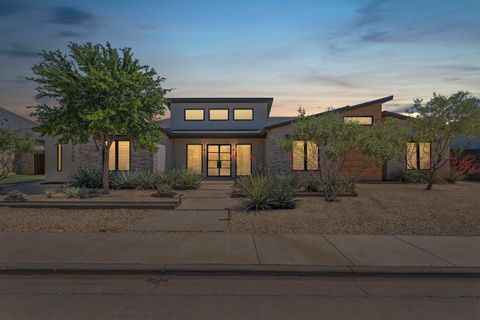
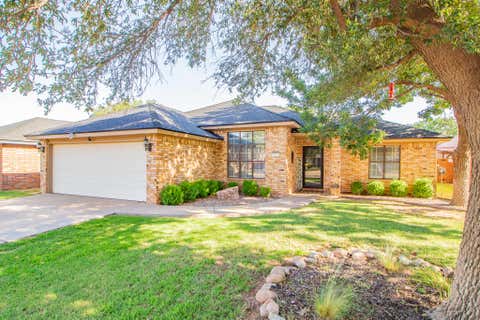
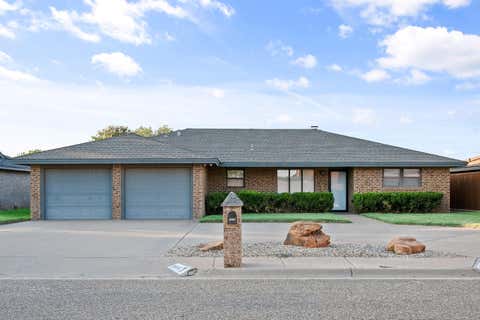
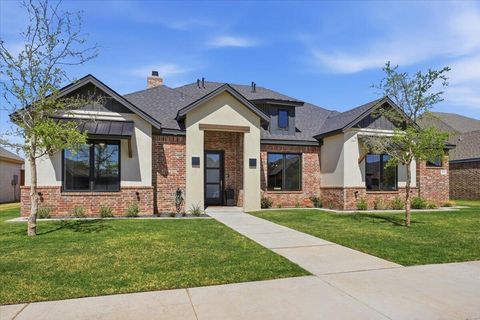
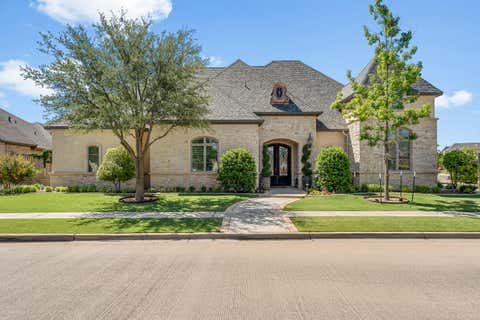
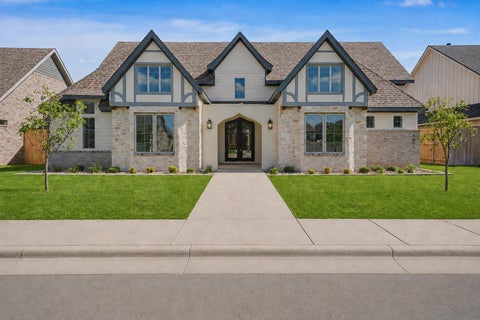
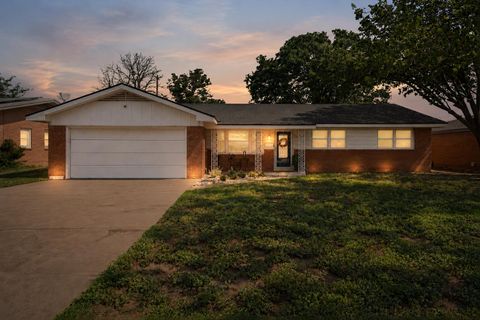
Nestled in a welcoming community with exceptional amenities, this beautiful 4-bedroom, 3-bathroom home offers the perfect blend of comfort, style, and everyday convenience. Residents enjoy access to community pools, parks, and a 24-hour fitness center, creating a lifestyle you'll love coming home to. Designed with both everyday living and entertaining in mind, the open-concept floor plan creates a seamless flow between the kitchen, dining, and living areas. The kitchen is both functional and inviting, featuring quartz countertops, a gas cooktop, a large pantry, and abundant storage to keep everything organized. The spacious primary suite is thoughtfully designed as a private retreat, complete with a large walk-in closet and a beautifully appointed ensuite bathroom featuring a dual-head walk-in shower and a dedicated vanity space, creating the perfect place to start and end your day. Three additional bedrooms and two full bathrooms provide flexibility for family, guests, or a home office. Step outside to the large backyard, offering plenty of space to gather, play, or create your own outdoor oasis. With timeless finishes, generous storage, and a neighborhood filled with sought-after amenities, this home offers comfort, functionality, and a wonderful place to make lasting memories.
| DAYS ON MARKET | 1 | LAST UPDATED | 7/8/2026 |
|---|---|---|---|
| YEAR BUILT | 2018 | COMMUNITY | Wolfforth |
| GARAGE SPACES | 2.0 | COUNTY | Lubbock |
| STATUS | Active | PROPERTY TYPE(S) | Single Family |
| Elementary School | Ridgewood |
|---|---|
| Jr. High School | Alcove Trails |
| High School | Frenship |
| ADDITIONAL DETAILS | |
| AIR | Ceiling Fan(s), Central Air |
|---|---|
| AIR CONDITIONING | Yes |
| APPLIANCES | Dishwasher, Disposal, Gas Cooktop, Instant Hot Water, Microwave, Oven, Stainless Steel Appliance(s) |
| AREA | Wolfforth |
| CONSTRUCTION | Brick, Stone |
| EXTERIOR | None |
| FIREPLACE | Yes |
| GARAGE | Attached Garage, Yes |
| HEAT | Central, Electric, Hot Water |
| INTERIOR | Beamed Ceilings, Bookcases, Ceiling Fan(s), Double Vanity, High Ceilings, Kitchen Island, Open Floorplan, Pantry, Storage, Vaulted Ceiling(s), Walk-In Closet(s) |
| LOT | 10019 sq ft |
| LOT DESCRIPTION | Back Yard, Close to Clubhouse, Corner Lot, Landscaped, Sprinklers In Front, Sprinklers In Rear |
| LOT DIMENSIONS | 0.23 |
| PARKING | Alley Access, Attached, Garage, Garage Door Opener |
| SEWER | Public Sewer |
| STORIES | 1 |
| STYLE | Traditional |
| TAXES | 11031 |
| UTILITIES | Natural Gas Available, Electricity Connected, Natural Gas Connected, Sewer Connected, Water Connected |
| WATER | Public |
| ZONING | Single Family |
MORTGAGE CALCULATOR
TOTAL MONTHLY PAYMENT
0
P
I
*Estimate only
| SATELLITE VIEW |
| / | |
We respect your online privacy and will never spam you. By submitting this form with your telephone number
you are consenting for Deborah
Scott-Riggs to contact you even if your name is on a Federal or State
"Do not call List".
Listed with Keller Williams Realty
Listing information is deemed reliable, but not guaranteed.
This IDX solution is (c) Diverse Solutions 2026.