Twitter
 Facebook
 Email
Email
|

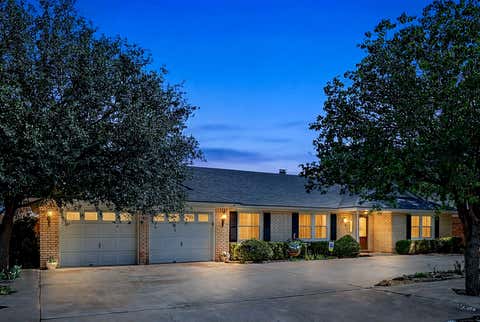
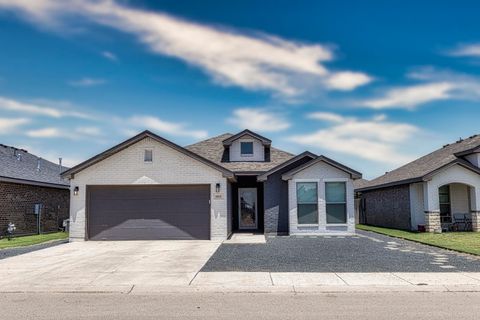
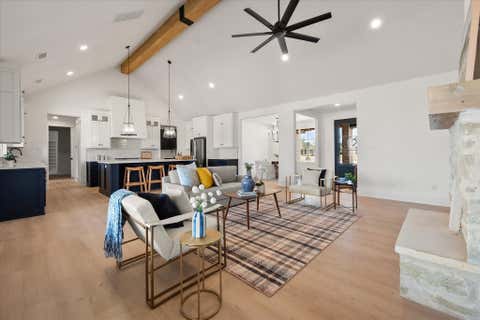
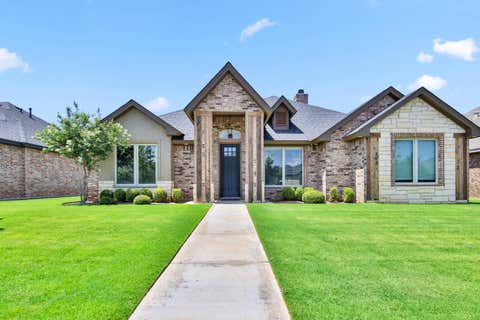
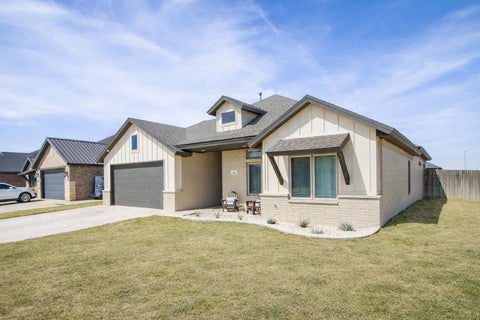
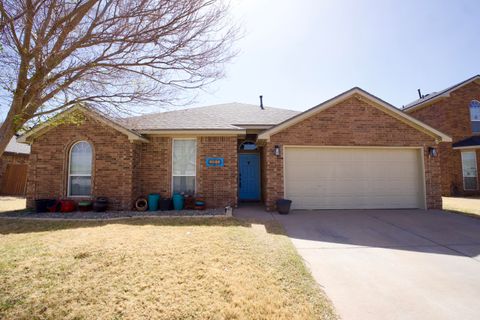
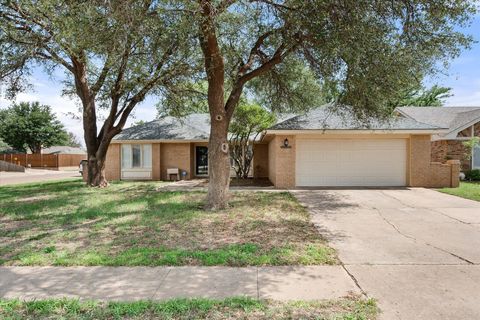
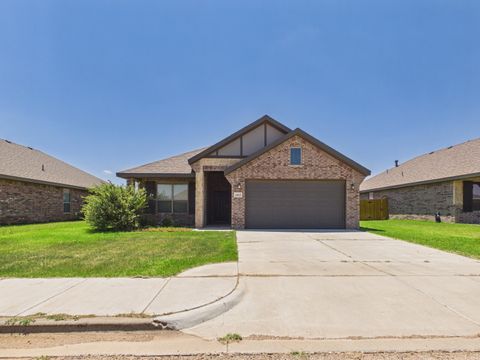
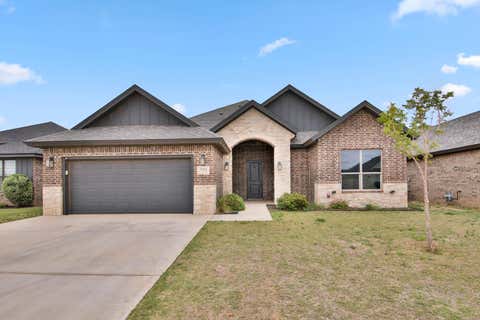
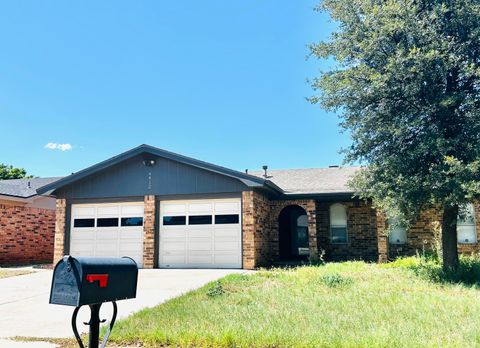
Morning coffee on the patio. A walk around the pond before the day starts. Evenings golf-carting over to Red Feather. This is the kind of neighborhood that makes weekends feel like a getaway. This 4 bed, 3 bath home has been lived in and loved for a few years, and it shows. It's in better condition than new construction, minus the wait and the guesswork. The kinks are already worked out. Inside, the layout just works: a Jack and Jill bathroom for smoother mornings, a built-in desk for homework or WFH days, and a butler's pantry that keeps your kitchen counters clear when you're hosting. Double ovens make holidays easy. Behind the walls, it's just as solid, spray foam insulation, recirculating hot water, two AC units, and an insulated garage door keep things comfortable and efficient year-round. Plus a fully floored attic for all the extra storage you need. Outside your door: a scenic pond, walking trails, and Red Feather Golf Course around the corner. Zoned to Liberty High School. Quiet cul-de-sac. Established neighborhood. A home that's already proven itself, come see it.
| DAYS ON MARKET | 0 | LAST UPDATED | 7/8/2026 |
|---|---|---|---|
| YEAR BUILT | 2022 | COMMUNITY | 11 |
| GARAGE SPACES | 2.0 | COUNTY | Lubbock |
| STATUS | Active | PROPERTY TYPE(S) | Single Family |
| Elementary School | Lubbock-Cooper Central |
|---|---|
| Jr. High School | Lubbock-Cooper Bush |
| High School | Liberty High School |
| ADDITIONAL DETAILS | |
| AIR | Attic Fan, Ceiling Fan(s), Central Air, Electric |
|---|---|
| AIR CONDITIONING | Yes |
| APPLIANCES | Built-In Refrigerator, Cooktop, Dishwasher, Disposal, Electric Oven, Exhaust Fan, Gas Cooktop, Gas Water Heater, Microwave, Oven, Refrigerator, Stainless Steel Appliance(s), Water Softener, Water Softener Owned |
| AREA | 11 |
| CONSTRUCTION | Brick, Foam Insulation |
| EXTERIOR | None |
| FIREPLACE | Yes |
| GARAGE | Attached Garage, Yes |
| HEAT | Central, Exhaust Fan, Fireplace(s), Natural Gas |
| HOA DUES | 560 |
| INTERIOR | Bookcases, Breakfast Bar, Built-in Features, Ceiling Fan(s), Chandelier, Double Vanity, Eat-in Kitchen, Entrance Foyer, High Ceilings, Kitchen Island, Open Floorplan, Pantry, Recessed Lighting, Soaking Tub, Storage, Tray Ceiling(s), Vaulted Ceiling(s), Walk-In Closet(s) |
| LOT | 9148 sq ft |
| LOT DIMENSIONS | 0.21 |
| PARKING | Alley Access, Attached, Concrete, Covered, Garage, Garage Door Opener, Off Street, Paved |
| SEWER | Public Sewer |
| TAXES | 10345 |
| UTILITIES | Cable Available, Electricity Available, Phone Available, Sewer Connected, Water Available |
| WATER | Public |
MORTGAGE CALCULATOR
TOTAL MONTHLY PAYMENT
0
P
I
*Estimate only
| SATELLITE VIEW |
| / | |
We respect your online privacy and will never spam you. By submitting this form with your telephone number
you are consenting for Deborah
Scott-Riggs to contact you even if your name is on a Federal or State
"Do not call List".
Listed with Keller Williams Realty
Listing information is deemed reliable, but not guaranteed.
This IDX solution is (c) Diverse Solutions 2026.