Twitter
 Facebook
 Email
Email
|

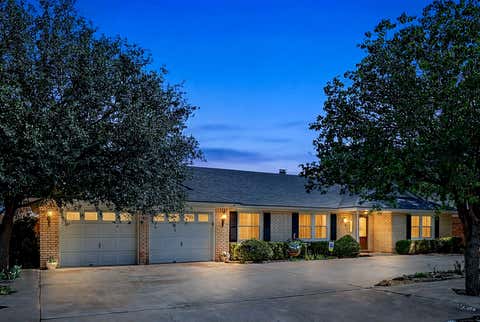
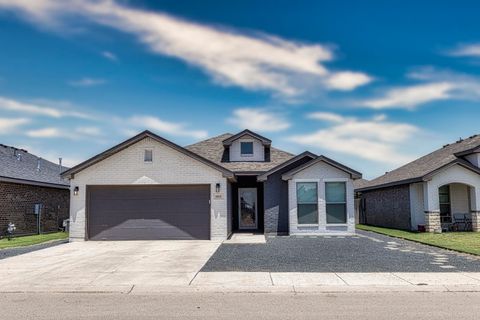
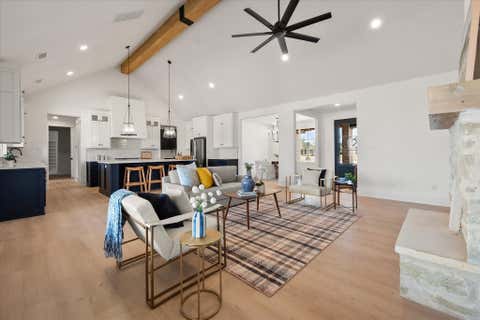
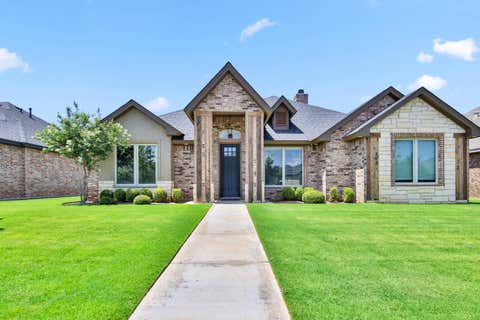
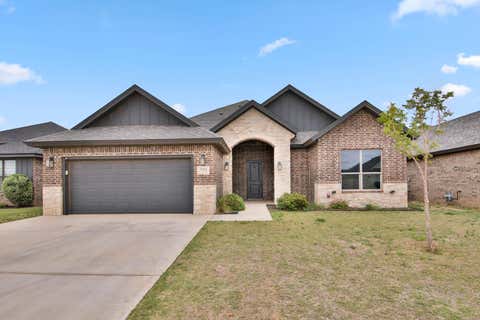
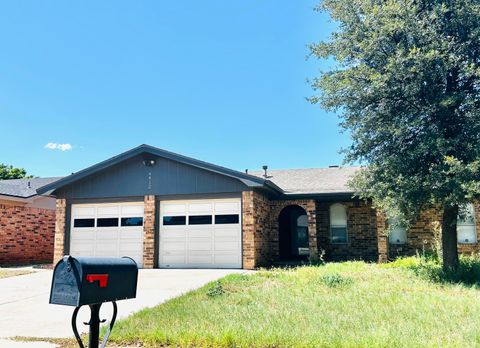
Step through the door and you'll understand why this one lingers in people's minds. Vaulted ceilings with exposed wood beams, white brick, and sage green accents set an unmistakable tone from the entry on. The kitchen is where this home really shows off: two-toned cabinetry, a statement range hood, herringbone tile backsplash, a double refrigerator, and built-in bench seating at the island. It's not just a kitchen, it's a reason to slow down and stay a while. The living area wraps around a fireplace that pulls its weight, and the layout flows the way a good one should, four bedrooms, three baths, oversized closets, no wasted square footage. Down the hall, a fully bricked bonus room with a wood-planked ceiling waits to become whatever you need next: office, playroom, studio, the choice is yours. Step outside and the good bones continue, a covered patio, an outdoor fireplace, and a lush, fully fenced backyard that turns this into a home you live in on both sides of the door. Walkable to Laura Bush Middle School and zoned to Cooper ISD, this one has the details that make a house feel like home the second you walk in.
| DAYS ON MARKET | 1 | LAST UPDATED | 7/7/2026 |
|---|---|---|---|
| YEAR BUILT | 2019 | COMMUNITY | 7 |
| GARAGE SPACES | 2.0 | COUNTY | Lubbock |
| STATUS | Active | PROPERTY TYPE(S) | Single Family |
| Elementary School | Lubbock-Cooper Central |
|---|---|
| Jr. High School | Lubbock-Cooper Bush |
| High School | Cooper |
| ADDITIONAL DETAILS | |
| AIR | Ceiling Fan(s), Central Air, Ductless, Electric |
|---|---|
| AIR CONDITIONING | Yes |
| APPLIANCES | Built-In Refrigerator, Cooktop, Dishwasher, Disposal, Exhaust Fan, Gas Cooktop, Oven, Refrigerator |
| AREA | 7 |
| CONSTRUCTION | Brick, Foam Insulation |
| EXTERIOR | Lighting, Private Yard |
| FIREPLACE | Yes |
| GARAGE | Attached Garage, Yes |
| HEAT | Central, Ductless, Exhaust Fan, Fireplace(s), Natural Gas |
| INTERIOR | Bar, Beamed Ceilings, Bookcases, Built-in Features, Cathedral Ceiling(s), Ceiling Fan(s), Chandelier, Crown Molding, Double Vanity, Eat-in Kitchen, Entrance Foyer, Granite Counters, High Ceilings, Kitchen Island, Open Floorplan, Pantry, Recessed Lighting, Soaking Tub, Storage, Vaulted Ceiling(s), Walk-In Closet(s) |
| LOT | 7405 sq ft |
| LOT DIMENSIONS | 0.17 |
| PARKING | Attached, Driveway, Garage Faces Front, Garage, Garage Door Opener, Off Street, On Street, Paved |
| SEWER | Public Sewer |
| STORIES | 1 |
| TAXES | 9738 |
| UTILITIES | Cable Available, Electricity Available, Natural Gas Available, Phone Available, Sewer Available, Underground Utilities, Water Available |
| WATER | Public |
MORTGAGE CALCULATOR
TOTAL MONTHLY PAYMENT
0
P
I
*Estimate only
| SATELLITE VIEW |
| / | |
We respect your online privacy and will never spam you. By submitting this form with your telephone number
you are consenting for Deborah
Scott-Riggs to contact you even if your name is on a Federal or State
"Do not call List".
Listed with Keller Williams Realty
Listing information is deemed reliable, but not guaranteed.
This IDX solution is (c) Diverse Solutions 2026.