Twitter
 Facebook
 Email
Email
|

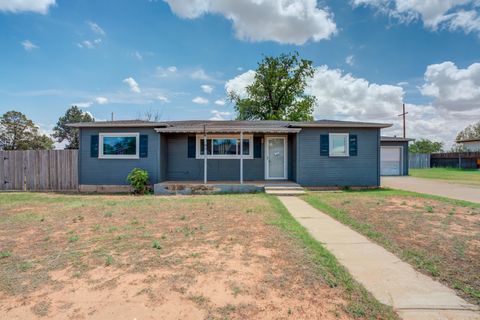
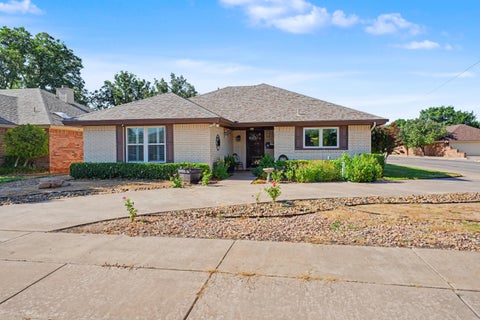
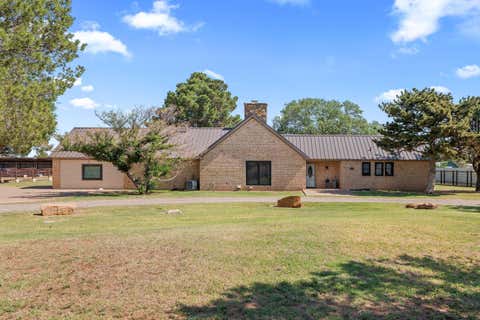
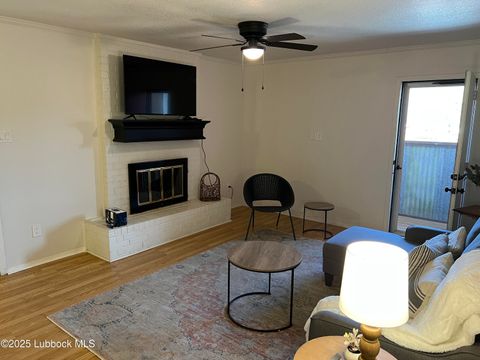
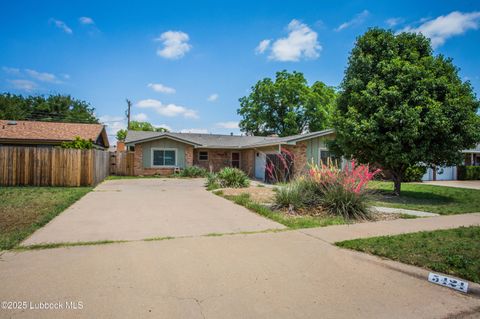
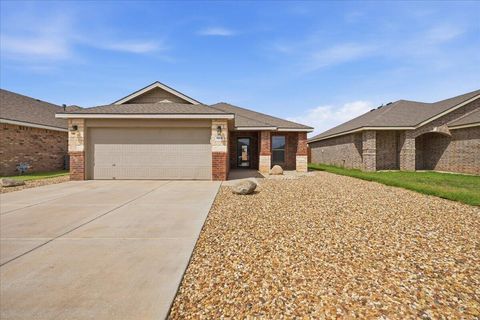
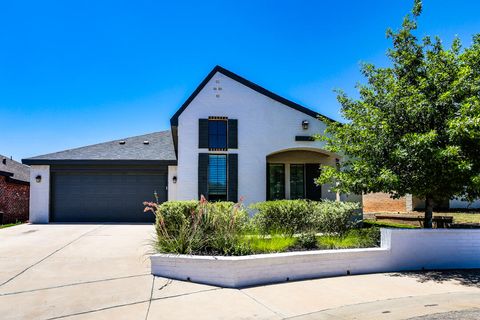
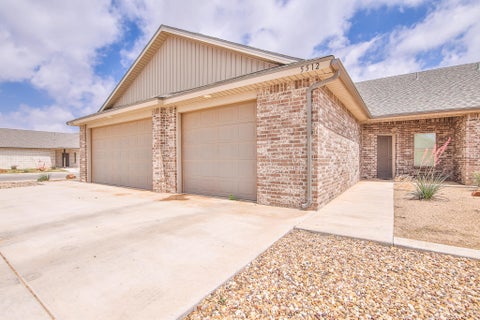
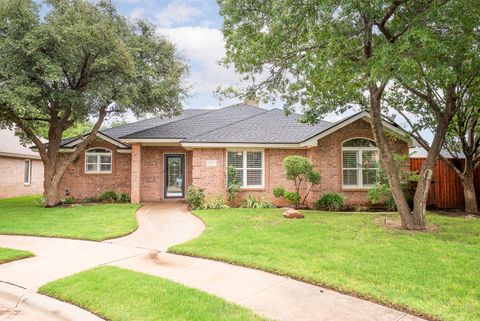
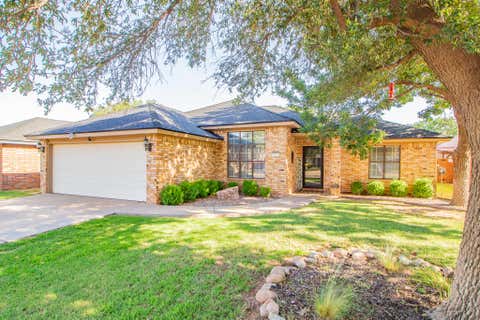
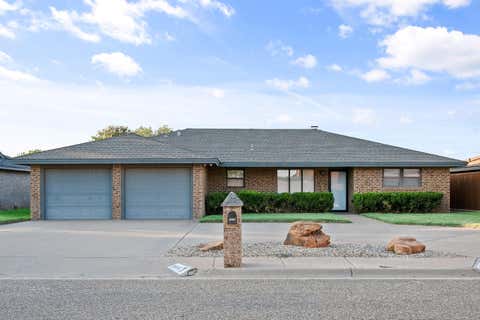
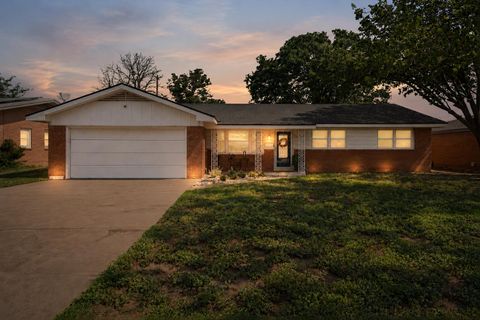
Welcome home to this beautifully maintained brick beauty, tucked into a quiet, established central Lubbock neighborhood! This 3-bedroom, 2-bath home offers 1,564 sq ft of inviting living space, with a living room designed to flex for however you like to live, anchored by a built-in bookshelf and a brick, wood-burning fireplace. Large windows overlooking the backyard fill the space with natural light and open to let in a cool fall or spring breeze. The tiled kitchen includes a built-in oven with a microwave above and flows seamlessly to the dining area for effortless entertaining. Three carpeted bedrooms offer flexible space for guests, family, or a home office, and a pocket door tucks the laundry room neatly out of sight. New plumbing throughout adds extra peace of mind. The 2-car attached garage offers plenty of room for parking, storage, or a workshop. Outside, mature trees and blooming crepe myrtles shade a peaceful, fully fenced backyard with a patio, a great spot to unwind. Zoned to Lubbock ISD and feeding into Miller Elementary, one of the most sought-after elementary schools in Lubbock, with easy access to shopping, dining, and medical facilities. Move-in ready with comfort, character, and an exceptional location. Schedule your private showing today!
| DAYS ON MARKET | 3 | LAST UPDATED | 7/7/2026 |
|---|---|---|---|
| YEAR BUILT | 1964 | COMMUNITY | 3 |
| GARAGE SPACES | 2.0 | COUNTY | Lubbock |
| STATUS | Active | PROPERTY TYPE(S) | Single Family |
| Elementary School | Miller |
|---|---|
| Jr. High School | Evans |
| High School | Monterey |
| ADDITIONAL DETAILS | |
| AIR | Ceiling Fan(s), Central Air, Electric |
|---|---|
| AIR CONDITIONING | Yes |
| APPLIANCES | Dishwasher, Electric Cooktop, Electric Oven, Exhaust Fan, Gas Water Heater, Microwave, Oven, Water Softener |
| AREA | 3 |
| CONSTRUCTION | Brick |
| EXTERIOR | Private Entrance, Private Yard, Storage |
| FIREPLACE | Yes |
| GARAGE | Attached Garage, Yes |
| HEAT | Central, Exhaust Fan, Fireplace(s), Natural Gas |
| INTERIOR | Bookcases, Ceiling Fan(s), Eat-in Kitchen, Laminate Counters, Pantry, Storage |
| LOT | 7841 sq ft |
| LOT DESCRIPTION | Back Yard, City Lot, Front Yard, Landscaped |
| LOT DIMENSIONS | 0.18 |
| PARKING | Attached, Covered, Driveway, Garage Faces Side, Garage, Garage Door Opener, Paved |
| SEWER | Public Sewer |
| STORIES | 1 |
| STYLE | Traditional |
| TAXES | 2346 |
| UTILITIES | Natural Gas Available, Electricity Connected, Natural Gas Connected, Sewer Connected, Water Connected |
| WATER | Public |
| ZONING | Single Family |
MORTGAGE CALCULATOR
TOTAL MONTHLY PAYMENT
0
P
I
*Estimate only
| SATELLITE VIEW |
| / | |
We respect your online privacy and will never spam you. By submitting this form with your telephone number
you are consenting for Deborah
Scott-Riggs to contact you even if your name is on a Federal or State
"Do not call List".
Listed with Clear Rock Realty
Listing information is deemed reliable, but not guaranteed.
This IDX solution is (c) Diverse Solutions 2026.