Twitter
 Facebook
 Email
Email
|

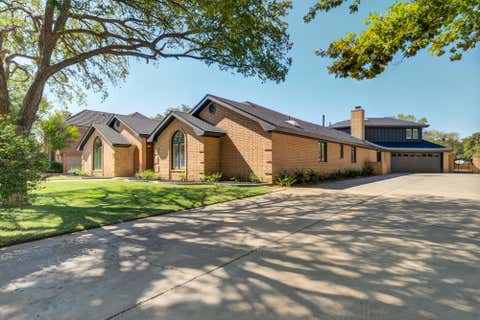
Some homes simply check the boxes. This one feels like home the moment you walk through the door. Nestled in a quiet and desirable northwest Lubbock neighborhood, this beautifully maintained 3-bedroom, 2-bath home offers 1,670 square feet of thoughtfully designed living space where comfort, style, and functionality come together effortlessly. The inviting living room is anchored by a cozy wood-burning fireplace, creating the perfect gathering space for family nights or quiet evenings at home. Built-in features add character and convenience, while the open layout flows seamlessly into the kitchen, where beautiful granite countertops provide both elegance and durability for everyday cooking and entertaining. The spacious primary suite offers a peaceful retreat with a walk-in closet, while all three bedrooms feature brand-new laminate flooring, adding a fresh, modern touch that's both stylish and easy to maintain. Step outside and discover one of the home's standout features including a generously sized backyard with a covered patio that's ready for weekend barbecues, morning coffee, kids and pets at play, or simply enjoying West Texas sunsets. Complete with a two-car garage, dedicated laundry room, and located within Lubbock ISD, this move-in-ready home offers the perfect balance of updated finishes, inviting living spaces, and everyday convenience. Whether you're searching for your first home, a place to grow, or simply a home that's ready to enjoy from day one, 5204 Kemper Street is ready to welcome you home.
| DAYS ON MARKET | 46 | LAST UPDATED | 7/31/2026 |
|---|---|---|---|
| YEAR BUILT | 2009 | COMMUNITY | 8 |
| GARAGE SPACES | 2.0 | COUNTY | Lubbock |
| STATUS | Active | PROPERTY TYPE(S) | Single Family |
| PRICE HISTORY | |
| Prior to Jul 31, '26 | $225,000 |
|---|---|
| Jul 31, '26 - Today | $220,000 |
| ADDITIONAL DETAILS | |
| AIR | Ceiling Fan(s), Electric |
|---|---|
| AIR CONDITIONING | Yes |
| APPLIANCES | Dishwasher, Electric Range, Electric Water Heater, Microwave |
| AREA | 8 |
| CONSTRUCTION | Brick |
| EXTERIOR | Awning(s), Private Yard |
| FIREPLACE | Yes |
| GARAGE | Attached Garage, Yes |
| HEAT | Central, Electric |
| INTERIOR | Bookcases, Built-in Features, Ceiling Fan(s), Walk-In Closet(s) |
| LOT | 8638 sq ft |
| LOT DESCRIPTION | Interior Lot |
| LOT DIMENSIONS | 0.2 |
| PARKING | Attached, Driveway, Garage, Garage Door Opener |
| SEWER | Public Sewer |
| STYLE | Traditional |
| TAXES | 2755 |
| UTILITIES | Natural Gas Available, Natural Gas Connected, Sewer Connected, Water Connected |
| WATER | Public |
MORTGAGE CALCULATOR
TOTAL MONTHLY PAYMENT
0
P
I
*Estimate only
| SATELLITE VIEW |
| / | |
We respect your online privacy and will never spam you. By submitting this form with your telephone number
you are consenting for Deborah
Scott-Riggs to contact you even if your name is on a Federal or State
"Do not call List".
Listed with Aycock Realty Group, LLC
Listing information is deemed reliable, but not guaranteed.
This IDX solution is (c) Diverse Solutions 2026.