Twitter
 Facebook
 Email
Email
|

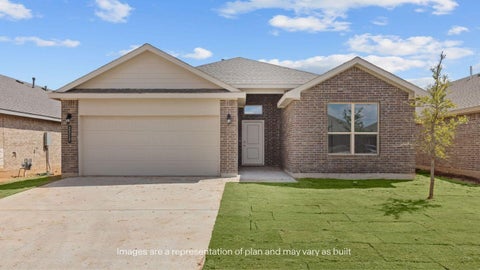
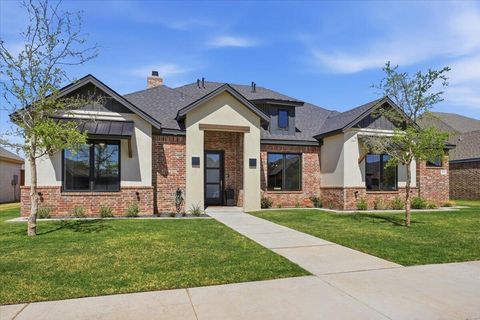
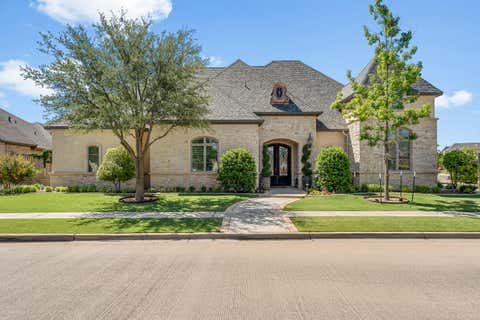
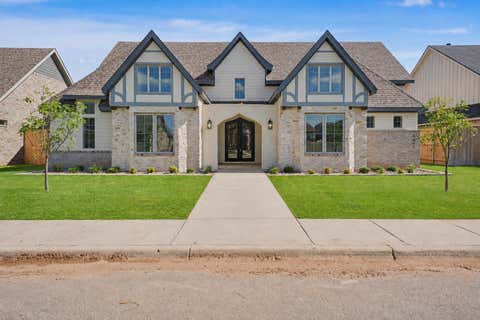
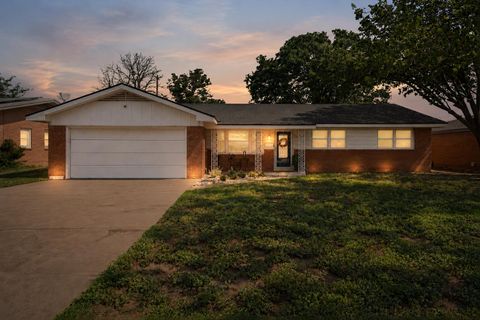
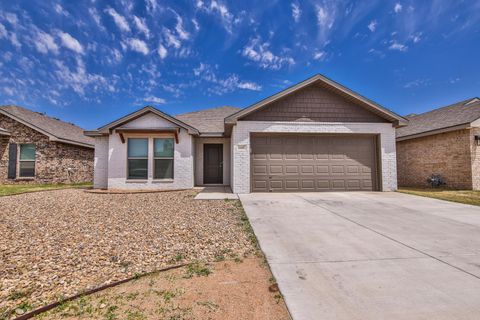
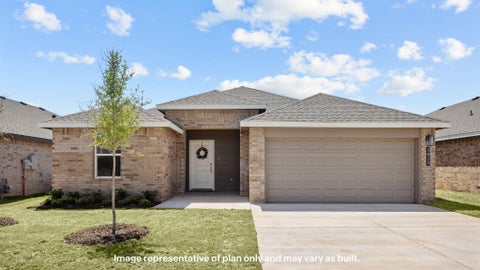
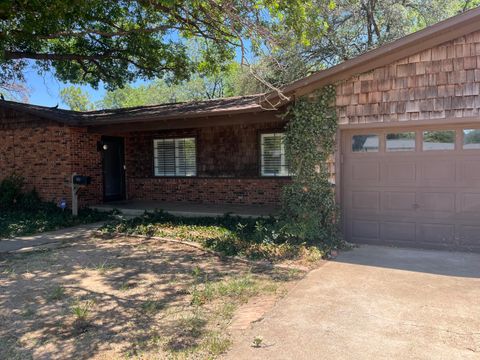
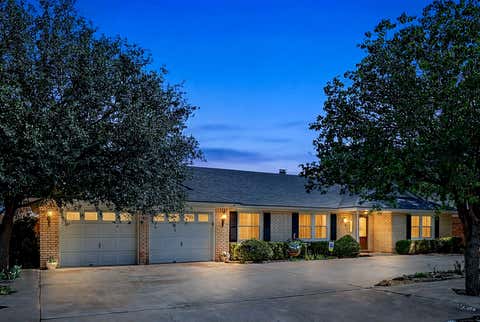
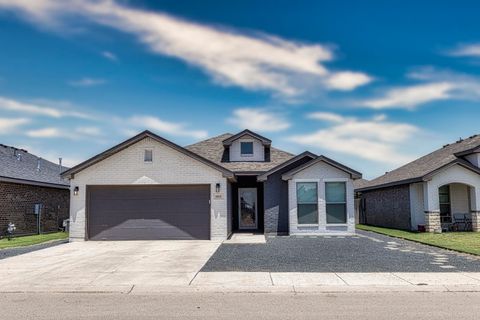
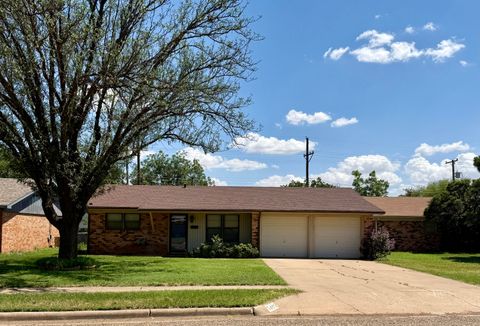
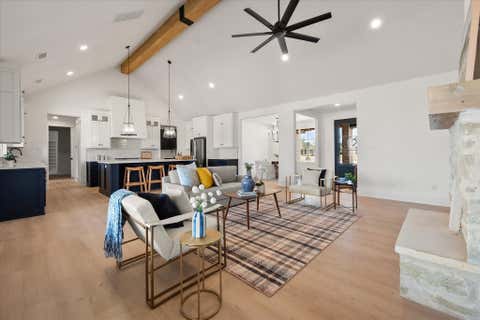
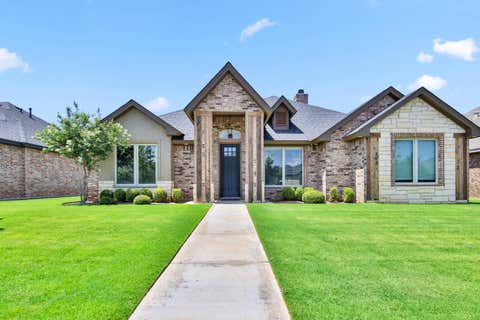
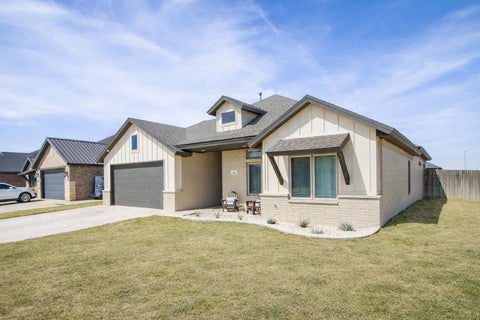
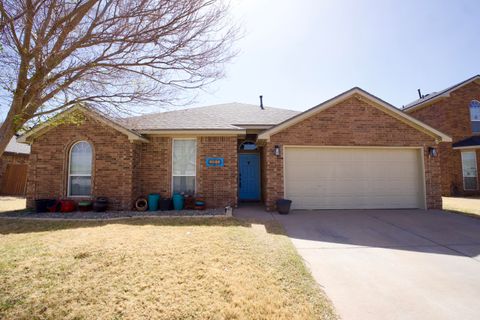
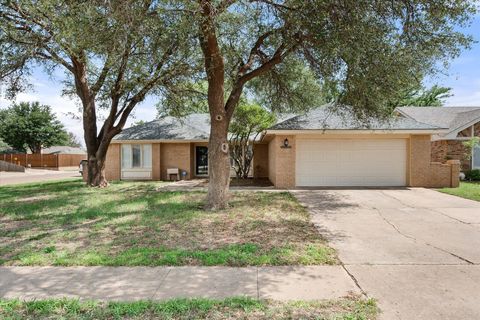
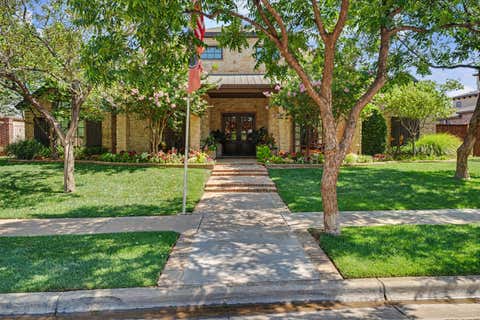
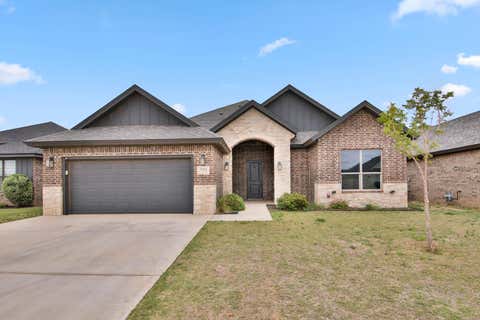
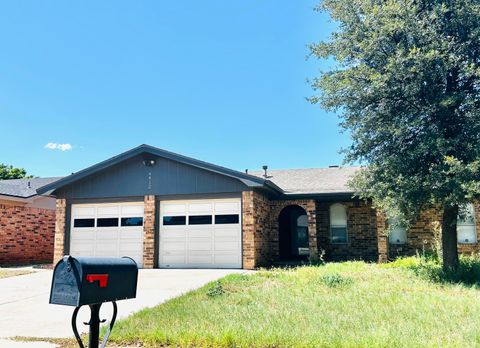
Welcome to this exceptional home in one of Wolfforth's most desirable neighborhoods, where timeless craftsmanship, thoughtful design, and upscale finishes come together to create an inviting place to call home. From the moment you arrive, you'll appreciate the stunning curb appeal highlighted by beautiful brick and stone masonry, manicured landscaping, and a welcoming covered entry. Inside, you'll find an airy, light-filled floor plan featuring soaring ceilings, elegant crown molding, luxury vinyl flooring, and designer lighting throughout. A spacious formal dining room with tray ceilings provides the perfect setting for hosting holidays and special occasions, while the dedicated office offers an ideal work-from-home space with vaulted ceilings and abundant natural light. A convenient built-in desk nook creates the perfect homework station or secondary workspace. The heart of the home is the impressive open-concept living area, where a striking stone fireplace is flanked by custom built-ins, creating a warm and inviting focal point. Oversized windows flood the space with natural light, seamlessly connecting the living room to the gourmet kitchen and dining areas. Designed for both everyday living and entertaining, the chef's kitchen showcases custom cabinetry, quartz countertops, a large center island with seating, stainless steel appliances, double ovens, a gas cooktop, subway tile backsplash, designer vent hood, walk-in pantry, and a built-in wine display. Stylish pendant lighting and abundant prep space make this kitchen as functional as it is beautiful. The private primary suite offers a true retreat, featuring tray ceilings, plush carpeting, and plenty of room to unwind. The spa-inspired ensuite bath boasts dual vanities, custom cabinetry, granite countertops, a freestanding soaking tub, oversized walk-in shower with designer tile, makeup vanity, and an expansive walk-in closet with built-in storage. Additional bedrooms are generously sized and connected by well-appointed bathrooms featuring modern finishes, making the layout ideal for family, guests, or multi-generational living. A spacious laundry room with built-in cabinetry provides extra storage and everyday convenience. Throughout the home, you'll appreciate thoughtful upgrades including neutral designer finishes, black hardware accents, recessed lighting, extensive storage, and a functional split-bedroom layout that balances privacy with open gathering spaces. Step outside and discover an outdoor living space designed for year-round enjoyment, including a covered patio with a ceiling fan, and a pergola which offers additional shaded space for grilling, dining, or gathering with friends and family. The beautifully maintained backyard provides plenty of room for kids, pets, or future outdoor additions while remaining easy to maintain. Located in the highly sought-after Wolfforth community, this beautifully maintained property combines luxury finishes, flexible living spaces, exceptional craftsmanship, and outstanding outdoor entertaining spaces"”making it an incredible place to call home.
| DAYS ON MARKET | 1 | LAST UPDATED | 7/7/2026 |
|---|---|---|---|
| YEAR BUILT | 2020 | COMMUNITY | Wolfforth |
| GARAGE SPACES | 2.0 | COUNTY | Lubbock |
| STATUS | Active | PROPERTY TYPE(S) | Single Family |
| Elementary School | Bennett |
|---|---|
| Jr. High School | Frenship |
| High School | Frenship |
| ADDITIONAL DETAILS | |
| AIR | Attic Fan, Ceiling Fan(s), Central Air |
|---|---|
| AIR CONDITIONING | Yes |
| APPLIANCES | Cooktop, Dishwasher, Disposal, Gas Range, Gas Water Heater, Microwave, Oven, Range, Range Hood, Washer/Dryer |
| AREA | Wolfforth |
| CONSTRUCTION | Brick |
| EXTERIOR | Private Yard, Rain Gutters |
| FIREPLACE | Yes |
| GARAGE | Attached Garage, Yes |
| HEAT | Fireplace(s), Natural Gas |
| INTERIOR | Bar, Bookcases, Built-in Features, Ceiling Fan(s), Double Vanity, Eat-in Kitchen, Entrance Foyer, High Ceilings, Kitchen Island, Master Downstairs, Pantry, Recessed Lighting |
| LOT | 7841 sq ft |
| LOT DIMENSIONS | 0.18 |
| PARKING | Alley Access, Additional Parking, Attached, Concrete, Driveway, Garage Faces Rear, Garage, Garage Door Opener |
| STORIES | 1 |
| STYLE | Traditional |
| TAXES | 9722 |
MORTGAGE CALCULATOR
TOTAL MONTHLY PAYMENT
0
P
I
*Estimate only
| SATELLITE VIEW |
| / | |
We respect your online privacy and will never spam you. By submitting this form with your telephone number
you are consenting for Deborah
Scott-Riggs to contact you even if your name is on a Federal or State
"Do not call List".
Listed with Progressive Properties
Listing information is deemed reliable, but not guaranteed.
This IDX solution is (c) Diverse Solutions 2026.